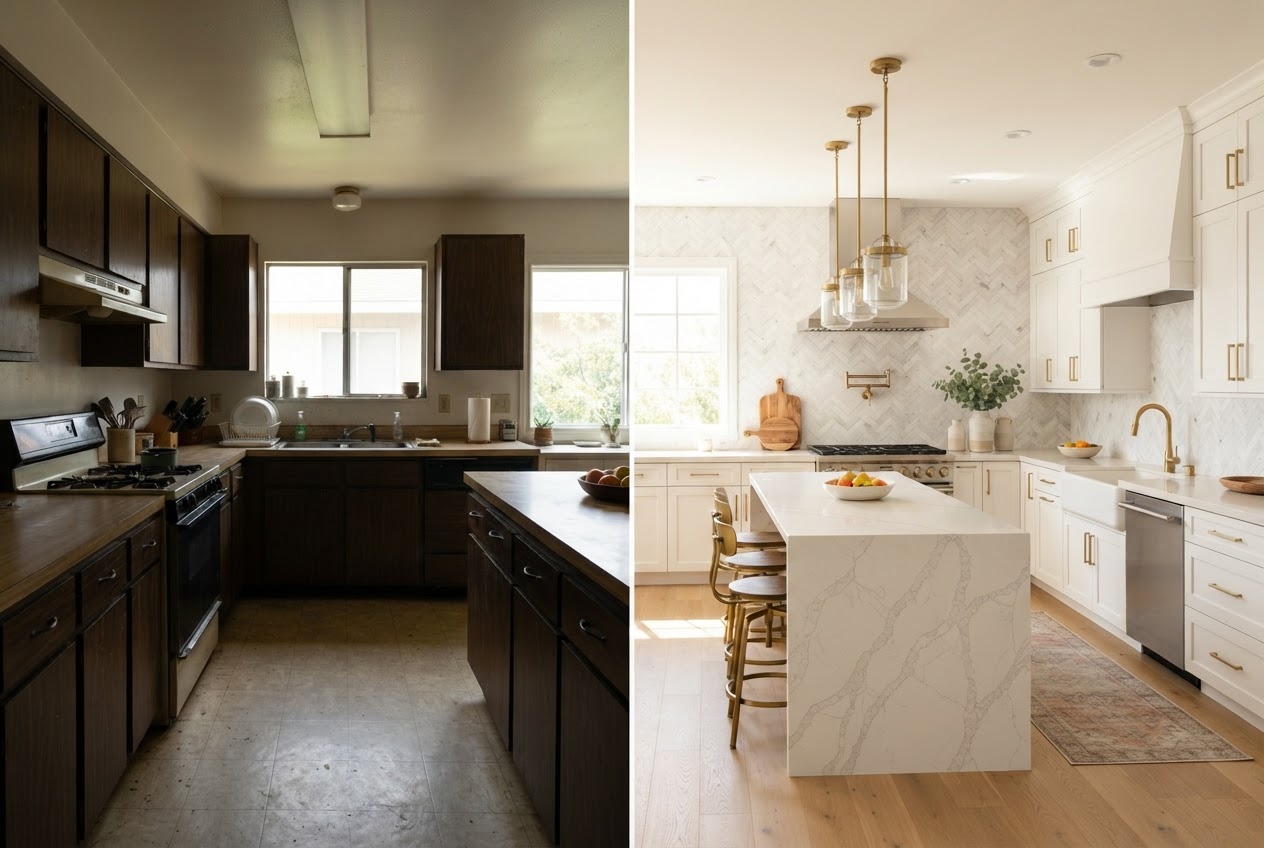
Kitchen Remodeling in Seattle, WA
Plan a Seattle kitchen remodel with clearer expectations around layouts, costs, permits, materials, timelines, and the professionals your project may require.
Images are provided for planning and design inspiration and may not represent work completed through Seattle Remodeling Pro.
Planning a Kitchen Remodel in Seattle
Seattle kitchens vary widely depending on home age, neighborhood, existing layout, and how many times the space has already been touched. A Craftsman kitchen in Ballard or Wallingford may hold compact original footprints, aging original wiring and plumbing, and trim worth preserving, while a Capitol Hill or South Lake Union condo works inside HOA hours, freight windows, and shared-wall rules.
What a remodel can include — relocating plumbing and appliances, removing a wall, upgrading wiring for induction, adding ventilation, or reworking the layout — depends on existing conditions, structural walls, electrical capacity, plumbing location, ventilation, and whether a condo or HOA restricts access. Access, parking, material delivery, and staging are real constraints on dense Seattle lots.
Good planning starts with documenting those conditions before finishes are chosen, so the budget, permit path, professional team, and timeline reflect the actual home rather than a showroom ideal.
What Makes Kitchen Remodeling Different in Seattle?
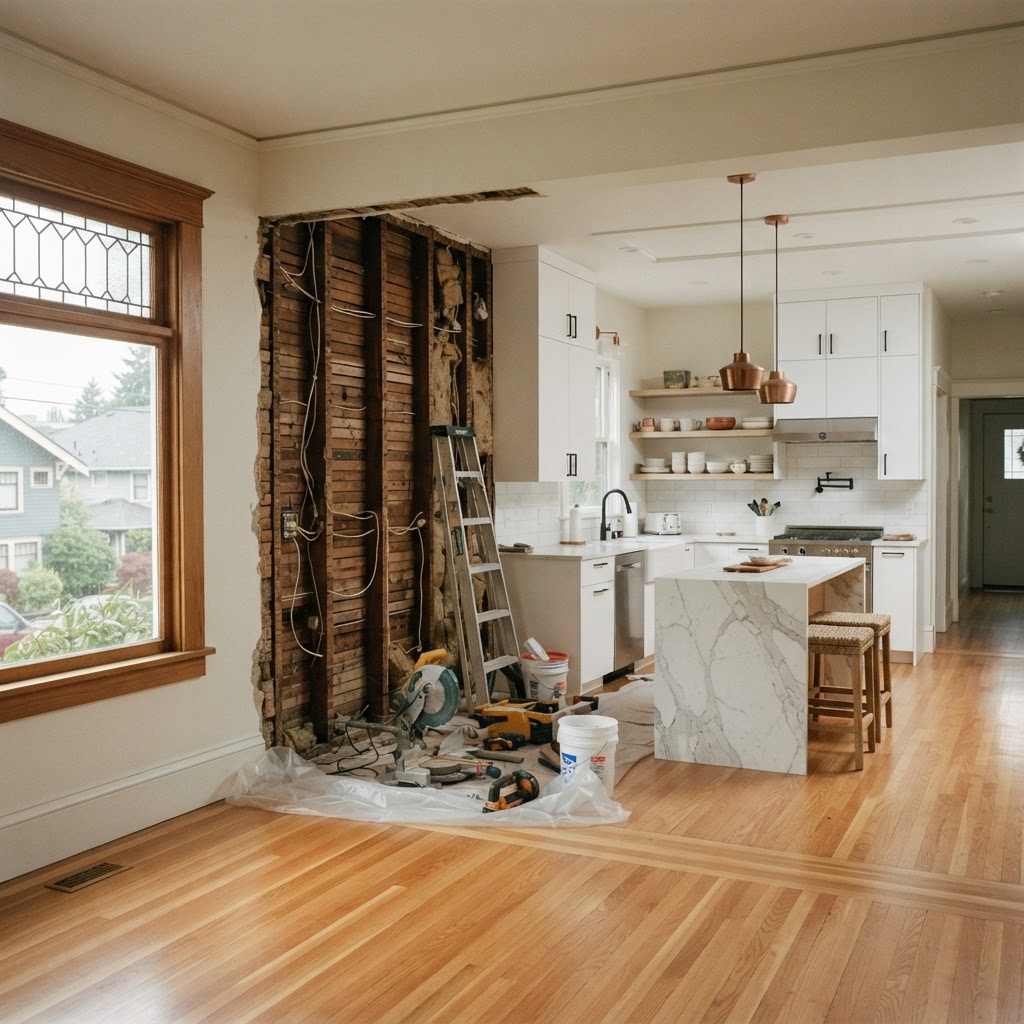
Aging housing stock
Older Craftsman, Tudor, and mid-century kitchens often carry original wiring, galvanized or cast plumbing, and compact footprints that limit layout changes.
Compact urban lots
Tight setbacks, narrow side yards, and street parking make demolition staging, material delivery, and dumpsters more constrained than on suburban lots.
Moisture & ventilation
Seattle's humidity makes proper range ventilation and air sealing matter more — both for indoor air and for protecting the wall behind the range.
Condo & townhouse rules
Buildings in Capitol Hill, Queen Anne, Downtown, and South Lake Union often require board approval, freight-window coordination, and limited work hours.
Original details worth keeping
Hardwood floors, picture rails, and built-ins from earlier decades are often worth preserving and refinishing rather than replacing.
Layered previous remodels
Many Seattle kitchens have been updated in layers; what's behind the walls is frequently a surprise that shapes scope and contingency.
What a kitchen remodeling project may include
Layout planning
Work zones, island decisions, walkways, and whether walls are load-bearing or can move.
Cabinetry
Cabinet selection, refacing, or custom builds matched to the footprint and storage goals.
Countertops
Stone, quartz, or solid-surface templated after cabinetry, with sink and appliance cutouts confirmed.
Flooring
Material that tolerates Seattle moisture and transitions cleanly to adjacent rooms.
Lighting
Layered task, ambient, and accent lighting on dimmers across independently switched zones.
Electrical
Capacity for induction, dedicated appliance circuits, and under-cabinet wiring.
Plumbing
Relocating the sink or pot filler, supply and drain updates, and filtered-water rough-ins.
Appliances & ventilation
Integrated appliances, a proper range hood vented outside, and ventilation that meets code.
Pantry & storage
Walk-in, pull-out, or tall-cabinet storage right-sized to the space.
Painting & drywall
Surface prep and finish after electrical, plumbing, and structural changes are closed in.
Kitchen Remodeling Across Seattle Neighborhoods
A kitchen in an older Ballard, Wallingford, Greenwood, or West Seattle home may involve a compact floor plan, original trim, aging utilities, and previous additions — and often benefits from preserving the original hardwood floor across the combined space. Queens, dolman, and four-square layouts frequently hide load-bearing partitions that shape what can open.
A condo project in Capitol Hill, Queen Anne, Downtown, or South Lake Union may involve HOA review, delivery coordination, elevator reservations, limited work hours, and shared-building restrictions on noise, ventilation, and trades access. Properties in Magnolia, Queen Anne, West Seattle, and other sloped or hillside areas may require closer attention to access, drainage, and whether a utility reroute is feasible at all.
Decisions that shape the project
Define your goals
How you cook, gather, and entertain shapes the layout before any finishes are chosen.
Document existing conditions
Note wiring age, plumbing location, load-bearing walls, ventilation, and previous remodels.
Choose scope level
Cosmetic refresh, mid-range update, or major reconfiguration — each has a different permit and team path.
Set a budget with contingency
Build in a contingency for what's likely behind the walls in an older Seattle kitchen.
Review permit & design needs
Wall removal, electrical, plumbing, and ventilation changes commonly require SDCI permits.
Match professionals to scope
Scope determines whether you need a designer, a cabinet supplier, an electrician, or a general contractor.
Plan a temporary kitchen
Meal planning during the build often shapes how long the project is livable.
What Affects Kitchen Remodeling Costs in Seattle?
These levels are educational planning guidance — not Seattle Remodeling Pro pricing packages. Real cost depends on your home, scope, and selections.
Cosmetic update
Paint, new hardware, lighting refresh, appliance swaps, and surface updates that keep the existing layout and structure.
- Drivers
- Cabinetry refacing, fixture selection, paint and finish work, and minor electrical.
- Schedule
- Often several weeks once products are on hand.
- Professionals
- May involve a handyman, painter, electrician, and sometimes a cabinet supplier.
- Excludes
- Layout changes, plumbing relocation, and structural or permit work.
Mid-range renovation
New cabinetry, stone, refreshed lighting, plumbing updates, and finish work within the existing footprint.
- Drivers
- Cabinetry grade, stone selection, plumbing and electrical updates, permit fees, and demolition.
- Schedule
- Commonly several weeks to a few months including permits and product lead times.
- Professionals
- Often a general contractor, cabinet supplier, countertop fabricator, electrician, and plumber.
- Excludes
- Major structural reconfiguration or large additions; verify any custom work.
Major reconfiguration
Moving walls, relocating plumbing and appliances, structural framing, and full electrical and ventilation updates.
- Drivers
- Structural engineering, permit plan review, utility relocation, and material lead times.
- Schedule
- Often several months from planning through final inspection because of permits and inspections.
- Professionals
- May include an architect or designer, structural engineer, general contractor, electrician, plumber, and permit consultant.
- Excludes
- No fixed price applies; square-foot rules are guidance only and exclude site-specific unknowns.
Planning guidance, not a quote. Any monetary ranges are Seattle averages to frame a budget — not a fixed price. Build an appropriate contingency, and confirm real estimates against the actual home.
How Long Does a Kitchen Remodeling Project Take in Seattle?
A cosmetic project may take weeks, while structural, custom, or permitted projects may take several months from planning through completion. No completion date is promised.
Initial planning
Goals, layout direction, and preliminary scope.
Existing-condition evaluation
Wiring, plumbing, structure, and what's behind the walls.
Design & material selection
Cabinetry, stone, fixtures, and finishes chosen and confirmed.
Professional estimates
Detailed, scope-specific estimates with allowances reviewed.
Permit preparation & review
Drawings submitted to SDCI; review time can extend the schedule.
Product lead times
Cabinetry, stone, and appliances often set the critical path.
Demolition & rough work
Framing, plumbing, and electrical rough-ins.
Inspections
Rough and final inspections where permits apply.
Installation & finishing
Cabinetry, stone, fixtures, paint, and final trim.
Punch list & final inspection
Touch-ups and a final inspection to close permits.
Seattle Permits and Project Approvals
Most kitchen work that alters electrical, plumbing, ventilation, walls, structure, or exterior elements may require a permit reviewed by the Seattle Department of Construction and Inspections (SDCI). Requirements depend on the actual scope and the property's zoning, and any work within an environmentally critical area can add review. Always confirm current requirements with SDCI before construction begins — not after.
- Removing or altering a load-bearing wall typically needs structural drawings and a permit.
- Electrical wiring that is installed, altered, or extended generally requires an electrical permit.
- Plumbing changes — moving the sink or adding a pot filler — typically require a plumbing permit.
- Range ventilation and makeup-air considerations may trigger mechanical requirements in larger kitchens.
- Condos and townhomes may also require HOA approval separate from the city permit.
Professionals Your Project May Require
Project scope — not preference — determines the right team. Not every project needs every professional.
Kitchen designer or interior designer
When layout, cabinetry, and finish selections need a coordinated plan.
Architect or residential designer
When walls move or the project ties into a larger home renovation.
Structural engineer
When a load-bearing wall is removed or openings are enlarged.
General contractor
When the scope coordinates several trades and a permitted build.
Electrician
For panel, circuit, lighting, and appliance wiring.
Plumber
For sink relocation, supply and drain updates, and fixtures.
Cabinet supplier
For cabinetry selection, lead times, and installation.
Countertop fabricator
For templating and installing stone or solid surfaces after cabinetry lands.
How to Plan a Kitchen Remodeling Project in Seattle
Define your goals
Write down how you cook and gather so the layout serves use, not just appearance.
Document existing conditions
Note wiring age, plumbing location, load-bearing walls, and previous remodels.
Identify layout and structural constraints
Which walls move, where plumbing sits, and what structural work that implies.
Establish a preliminary budget
Set the budget by scope level and finish intent, not by a per-square-foot rule.
Include an appropriate contingency
Older Seattle homes often reveal conditions that reshape scope once walls open.
Review permit and design requirements
Confirm with SDCI what your scope requires before ordering materials.
Determine which professionals you may need
Scope — not preference — should set the team.
Request detailed estimates
Compare scope, allowances, and exclusions across estimates before committing.
Plan temporary kitchen arrangements
Meal planning and appliances keep the project livable during the build.
Complete inspections and final review
Close permits once inspections pass so the property record reflects the work.
Seattle Remodeling Pro helps organize these details and connect you with appropriate local professionals — it does not perform the construction itself.
Seattle-Specific Insight
In Seattle's wet months, ventilation and moisture control behind the range matter as much as the finishes in front of it. Scheduling demolition around weather and product lead times — not the calendar — tends to keep a kitchen project on track.
Seattle City Light offers rebates for induction ranges and efficient ventilation that may offset electrical work, and many Craftsman kitchens benefit from refinishing the original floor across the combined kitchen and dining so the rooms read as one.
Common Questions
Cost varies widely with scope, cabinetry grade, stone selection, plumbing and electrical changes, and what's behind the walls in an older Seattle home — our Seattle kitchen remodel cost guide frames the factors rather than quoting a single number.
Go deeper before you plan
Plan Your Seattle Kitchen Remodel
Tell us about your existing kitchen, layout concerns, goals, timing, and approximate budget. We'll help organize the project details and connect you with appropriate local professionals.
Explore related Seattle services
Bathroom Remodeling
Plan a Seattle bathroom remodel around waterproofing, ventilation, plumbing, permits, and the professionals your project may require.
Whole-Home Remodeling
Plan a Seattle whole-home remodel around scope, structure, systems, permits, timeline, and the professionals a multi-room project may require.
Condo & Apartment Remodeling
Plan a Seattle condo or apartment remodel around HOA approval, freight logistics, noise limits, and the professionals a shared-wall project may require.
Historic Home Renovation
Plan a Seattle historic-home renovation that preserves character while modernizing the systems behind the walls.