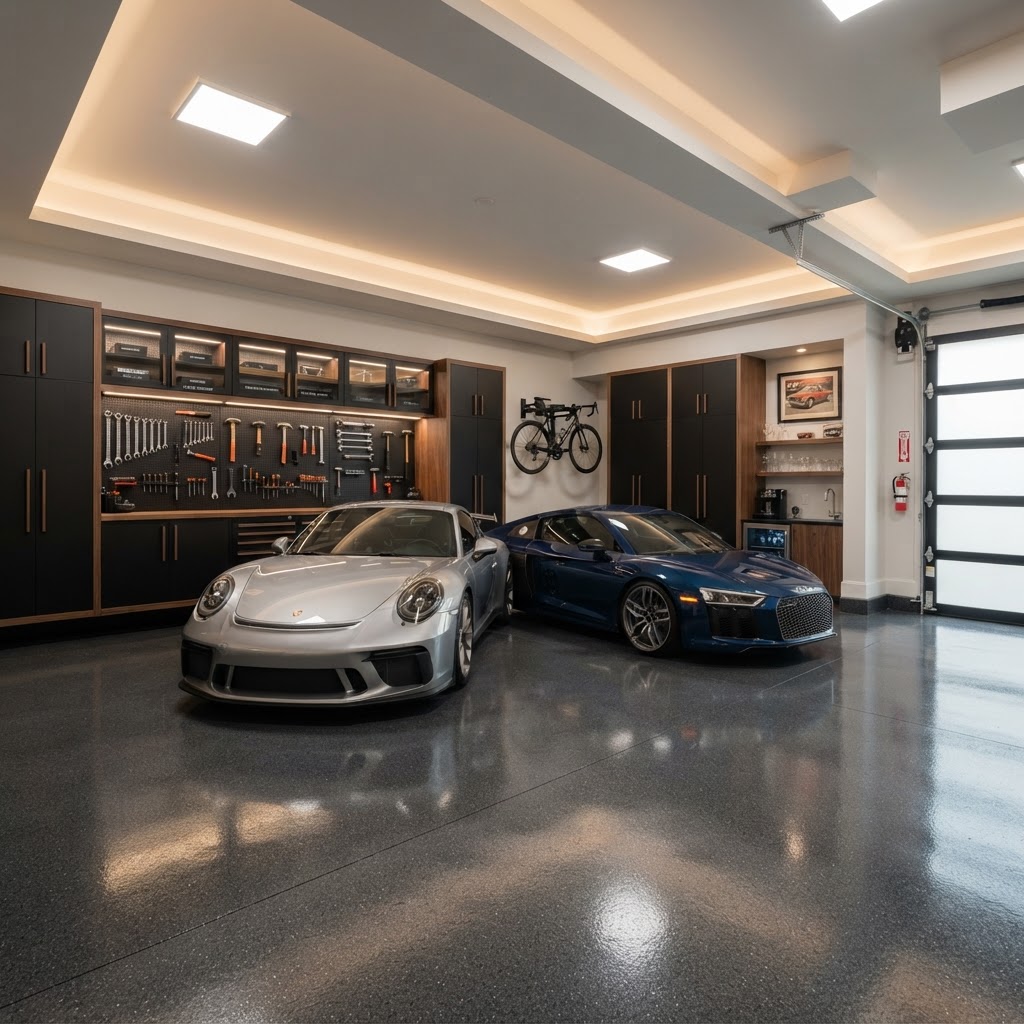
Garage Conversion Costs in Seattle
What it costs to convert a Seattle garage into an ADU, studio, or accessory living space — insulation, climate, plumbing, and permitting in one scope.
The Shell Needs to Become a Home
Most Seattle garages are uninsulated concrete-block or wood-frame shells — far too hot in summer and far too cold in winter. A conversion begins with insulating walls and ceiling, sealing the slab, and adding climate control. This shell work is the foundation of the project and a significant cost line.
Doors, Windows, and Egress
Converting a garage means replacing the garage door with a wall, windows, or a proper entry door. For ADU use, egress and natural light are required. These changes alter the home's exterior, so the design matters as much as the function.
Plumbing and Electrical
If the conversion includes a bathroom or kitchenette, plumbing rough-ins are a major line — especially the connection to sewer, which can require an ejector pump depending on the existing lateral. Electrical upgrades often include a sub-panel for the added living space.
ADU Permitting and Compliance
If the goal is a rentable ADU, Seattle-specific ADU rules apply: minimum square footage, egress, ventilation, and sometimes parking. Confirming compliance up front avoids rework later and keeps the converted space legally rentable.
What Drives the Price
Shell insulation
Insulating walls, ceiling, and sealing the slab for living use.
Doors & windows
Replacing the garage door with insulated walls, windows, or an entry door.
Climate control
Mini-split heating and cooling sized for the converted space.
Plumbing additions
Bathroom or kitchenette rough-ins, sometimes with an ejector pump.
Electrical upgrade
Sub-panel install and dedicated circuits for the added space.
ADU permitting
Seattle ADU compliance if the conversion will be rented.
Common Questions
Usually yes. A conversion reuses the existing shell and foundation and often shares utilities, while a detached ADU is a full small-home build. The difference can be material, though conversion work is still substantial.
Planning a project? Build a brief and we'll help you organize the details.
Start My Remodel
Start Planning Your
Seattle Remodel
Tell us about your project, organize your details into a project brief, and get connected with local professionals suited to the work — at your pace, with no obligation.