
Whole-Home Remodeling in Seattle, WA
Plan a Seattle whole-home remodel with clearer expectations around scope, structure, systems, permits, timelines, and the professionals a multi-room project may require.
Images are provided for planning and design inspiration and may not represent work completed through Seattle Remodeling Pro.
Planning a Whole-Home Remodel in Seattle
A whole-home remodel touches layout, structure, mechanicals, and finish at once, so planning rises in importance with scope. In Seattle, that means accounting for SDCI permits, aging systems in older Craftsman and mid-century homes, and a sequence — envelope and mechanicals first, finishes last — that protects both the budget and the home's character.
Whether the goal is a preserved Craftsman in Ballard or West Seattle with modernized systems, or a full reconfiguration of a mid-century rambler in Wedgwood or Northgate, the planning decisions are similar: scope, sequence, contingency, permits, and the right professional team — not a single per-square-foot number that ignores what's behind the walls.
What Makes Whole-Home Remodeling Different in Seattle?
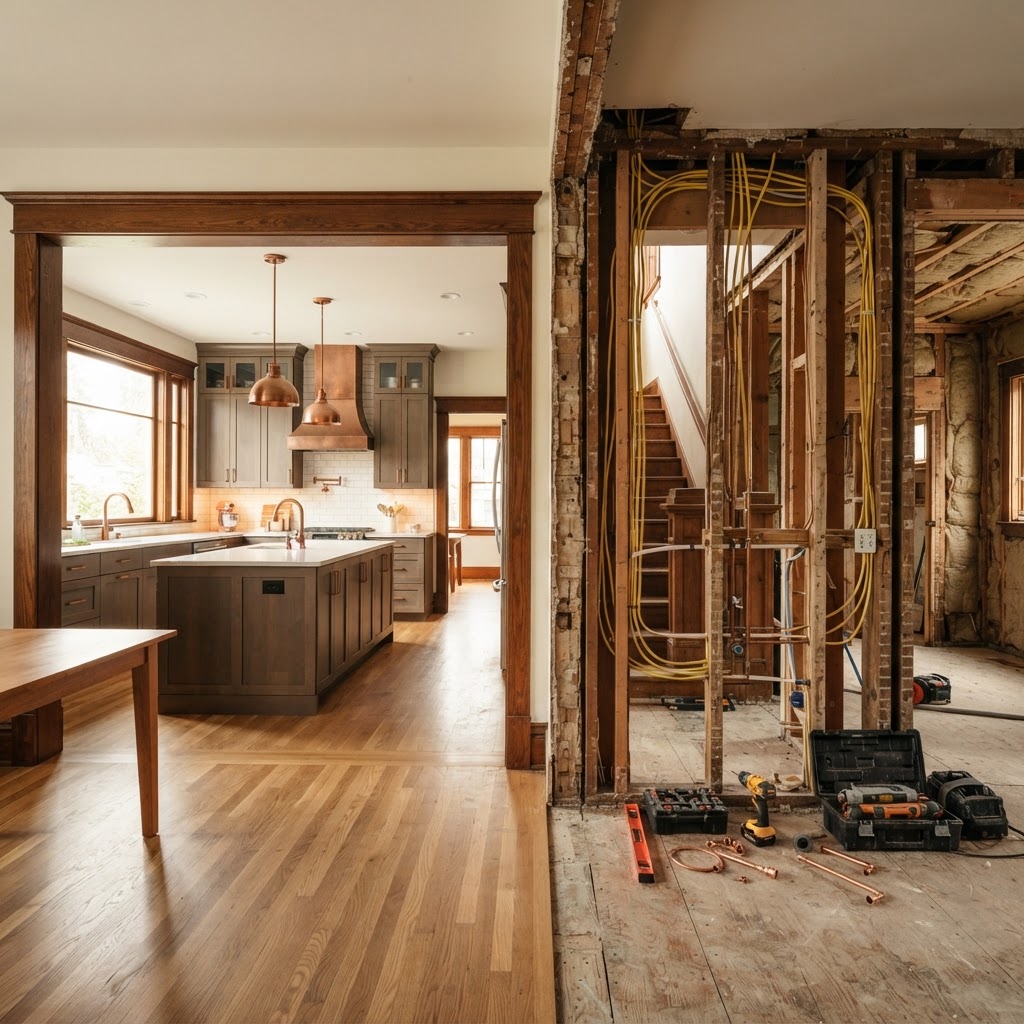
Aging systems
Original wiring, plumbing, and insulation often need updating room by room.
Permits & inspections
Multi-system work commonly involves several SDCI permits and inspection cycles.
Wet-season scheduling
Seattle's rain reshapes exterior, framing, and drywall phases across the calendar.
Character preservation
Original millwork, floors, and trim are often worth restoring rather than replacing.
Compact lots & access
Staging, dumpsters, and material delivery are constrained on dense Seattle lots.
Layered prior work
Decades of partial updates mean the scope behind the walls is unpredictable.
What a whole-home remodeling project may include
Layout reconfiguration
Opening kitchens to dining, reworking primary suites, and improving flow.
Structural work
Beam installations, opening load-bearing walls, and framing changes.
Mechanical systems
Electrical, plumbing, and HVAC updates sized for modern loads.
Envelope & insulation
Air sealing, dense-pack walls, and window upgrades before finish.
Kitchen & bath updates
Coordinating wet rooms and the kitchen within the whole-home plan.
Interior finishes
Flooring, millwork, paint, and trim unified across rooms.
Accessibility
Wider doorways, curbless showers, and first-floor living where feasible.
Whole-Home Remodeling Across Seattle Neighborhoods
Craftsman and bungalow whole-home work in Ballard, Wallingford, Queen Anne, and West Seattle often centers on preserving original woodwork while opening the kitchen-to-dining wall and modernizing the systems behind it. Mid-century ramblers in Northgate, Lake City, Wedgwood, and Beacon Hill often invite layout reconfiguration and envelope upgrades.
Hillside properties in Magnolia, Queen Anne, and West Seattle may require closer attention to access, drainage, and whether utility reroutes are feasible — all of which shape scope before finishes are considered.
Decisions that shape the project
Sequence the work
Envelope and mechanicals first, then layout and structure, then finishes.
Decide what to preserve
Original millwork and floors often anchor the home's character.
Set a contingency
Multi-room scope reliably surfaces conditions behind old walls.
Plan the permit path
Multiple SDCI permits and inspections can extend the schedule.
Plan temporary living
Whole-home scope often makes a temporary move more practical.
Choose the team by scope
Structure, design, and trade coordination determine the right mix of professionals.
What Affects Whole-Home Remodeling Costs in Seattle?
These levels are educational planning guidance — not Seattle Remodeling Pro pricing packages. Real cost depends on your home, scope, and selections.
Cosmetic update
Surface updates, paint, fixtures, and lighting across rooms while keeping layout and systems.
- Drivers
- Paint, flooring, fixtures, lighting, and minor trade work.
- Schedule
- Often several weeks once products are on hand.
- Professionals
- May involve a general contractor, painters, and trade contractors.
- Excludes
- Layout, structural, and system work.
Mid-range renovation
Updated systems in some rooms, layout improvements, new kitchens or baths, and unified finishes.
- Drivers
- System upgrades, permit work, finish selection, and demolition.
- Schedule
- Commonly several months from planning through completion.
- Professionals
- Often a general contractor, electrician, plumber, and designers or suppliers.
- Excludes
- Major structural addition or full envelope rebuild.
Major reconfiguration
Whole-home structure, full system replacement, envelope and insulation work, and complete finish rebuild.
- Drivers
- Structural engineering, multi-system permits, utility relocation, and long product lead times.
- Schedule
- Often many months because of permits, inspections, and product logistics.
- Professionals
- May involve an architect, structural engineer, general contractor, and full trade team.
- Excludes
- No single price applies; per-square-foot rules are guidance only.
Planning guidance, not a quote. Any monetary ranges are Seattle averages to frame a budget — not a fixed price. Build an appropriate contingency, and confirm real estimates against the actual home.
How Long Does a Whole-Home Remodeling Project Take in Seattle?
A cosmetic project may take weeks, while structural, custom, or permitted projects may take several months from planning through completion. No completion date is promised.
Planning & existing-condition review
Document structure, systems, and what's behind the walls.
Design & material direction
Layout, finishes, and a sequence that protects character.
Permit preparation & review
Multi-system SDCI permits and inspection cycles.
Envelope & systems first
Insulation, air sealing, electrical, plumbing, and HVAC.
Structural & framing
Beam installs, wall openings, and framing changes inspected.
Drywall & interior trim
Walls closed, millwork installed, and floors refinished or replaced.
Finish & fixture installation
Paint, fixtures, lighting, and final selections installed.
Punch list & final inspection
Touch-ups and final inspections to close all permits.
Seattle Permits and Project Approvals
Whole-home scope commonly involves several SDCI permits — building, electrical, plumbing, and mechanical — plus inspection cycles between phases. Environmentally critical area review can apply to some sites. Confirm current requirements with SDCI before construction begins; do not assume a single permit covers the whole project.
- Structural alterations and load-bearing wall removal require engineered drawings and a building permit.
- Electrical, plumbing, and mechanical changes each typically require their own permits and inspections.
- Envelope and window changes may require energy-code compliance and permit review.
- Environmentally critical areas may add geotechnical or drainage review.
Professionals Your Project May Require
Project scope — not preference — determines the right team. Not every project needs every professional.
Architect or residential designer
When the layout, structure, and finish need a coordinated plan.
Structural engineer
For beams, wall openings, and any framing changes.
General contractor
To coordinate several trades and a long permitted sequence.
Electrician & plumber
For system rough-ins, panel work, and fixture installation.
HVAC contractor
For ventilation, heating, and balanced comfort upgrades.
Permit consultant
When the permit package is multi-system or time-sensitive.
How to Plan a Whole-Home Remodeling Project in Seattle
Define the project goals
Write down what each room needs to do, not just how it should look.
Document existing conditions
Note structure, systems, original details worth keeping, and prior remodels.
Sequence the work
Envelope and mechanicals first, then structural and layout, then finishes.
Establish a preliminary budget
Set the budget by scope, with a contingency for behind-the-wall surprises.
Review permit and design requirements
Confirm the multi-system permit path with SDCI up front.
Determine the professional team
Scope sets whether you need an architect, engineer, GC, or trade contractors.
Plan temporary living arrangements
Whole-home scope often makes a temporary move more practical.
Request detailed estimates
Compare scope, allowances, lead times, and exclusions across estimates.
Complete inspections and final review
Close every permit so the property record reflects the work.
Seattle Remodeling Pro helps organize these details and connect you with appropriate local professionals — it does not perform the construction itself.
Seattle-Specific Insight
Restoring the original woodwork and running the original hardwood floor continuously across opened rooms is what makes a whole-home remodel in a Seattle Craftsman read as a single home rather than a collection of updates. Preserve what anchors the identity; modernize what's behind it.
Sequencing matters in Seattle's wet season too — exterior envelope and mechanical work scheduled around weather windows helps the schedule survive late fall and winter.
Common Questions
Cost varies with scope, systems, structure, and finish — our Seattle whole-home remodel cost guide frames the drivers rather than quoting a single number.
Go deeper before you plan
Plan Your Seattle Whole-Home Remodel
Tell us about your home, goals, timing, approximate budget, and current conditions. We'll help organize the details and connect you with appropriate local professionals.
Explore related Seattle services
Kitchen Remodeling
Plan a Seattle kitchen remodel with clearer expectations around layouts, costs, permits, materials, timelines, and the professionals your project may require.
Bathroom Remodeling
Plan a Seattle bathroom remodel around waterproofing, ventilation, plumbing, permits, and the professionals your project may require.
Home Additions
Plan a Seattle home addition around zoning, structure, setbacks, permits, and the professionals a new conditioned space may require.
Historic Home Renovation
Plan a Seattle historic-home renovation that preserves character while modernizing the systems behind the walls.