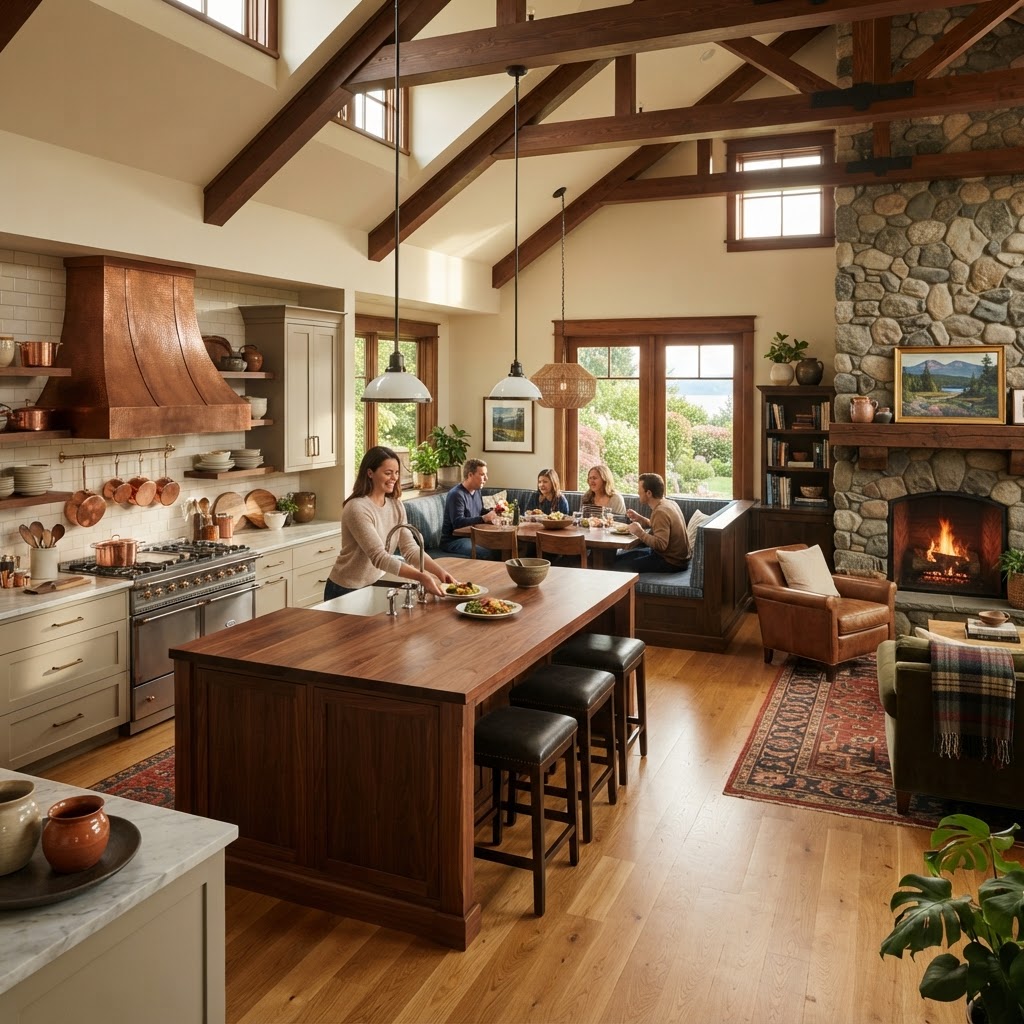
Open Concept Living in Seattle, WA
How Seattle homeowners open up kitchens and dining rooms, remove walls without losing structure, and design great rooms that work for daily life and entertaining alike.
Open Concept Living in Seattle, WA
Open-concept living changed the way American families occupy a home — and Seattle, with its high share of small-boxed-room Craftsman and Tudor floor plans, is a city that benefits enormously from selective wall removal. Done well, an opened kitchen or great room creates one shared air space for cooking, dining, and gathering without losing warmth, acoustic privacy, or structural integrity.
These ideas walk through how to plan an open-concept remodel — from structural considerations and load-bearing wall work to lighting, traffic flow, and entertaining — with notes specific to Seattle permitting and typical vintage stock.
Take the kitchen wall down — selectively
Most Seattle kitchens were walled off in the 1920s–1960s; opening them is the single highest-impact layout move you can make.
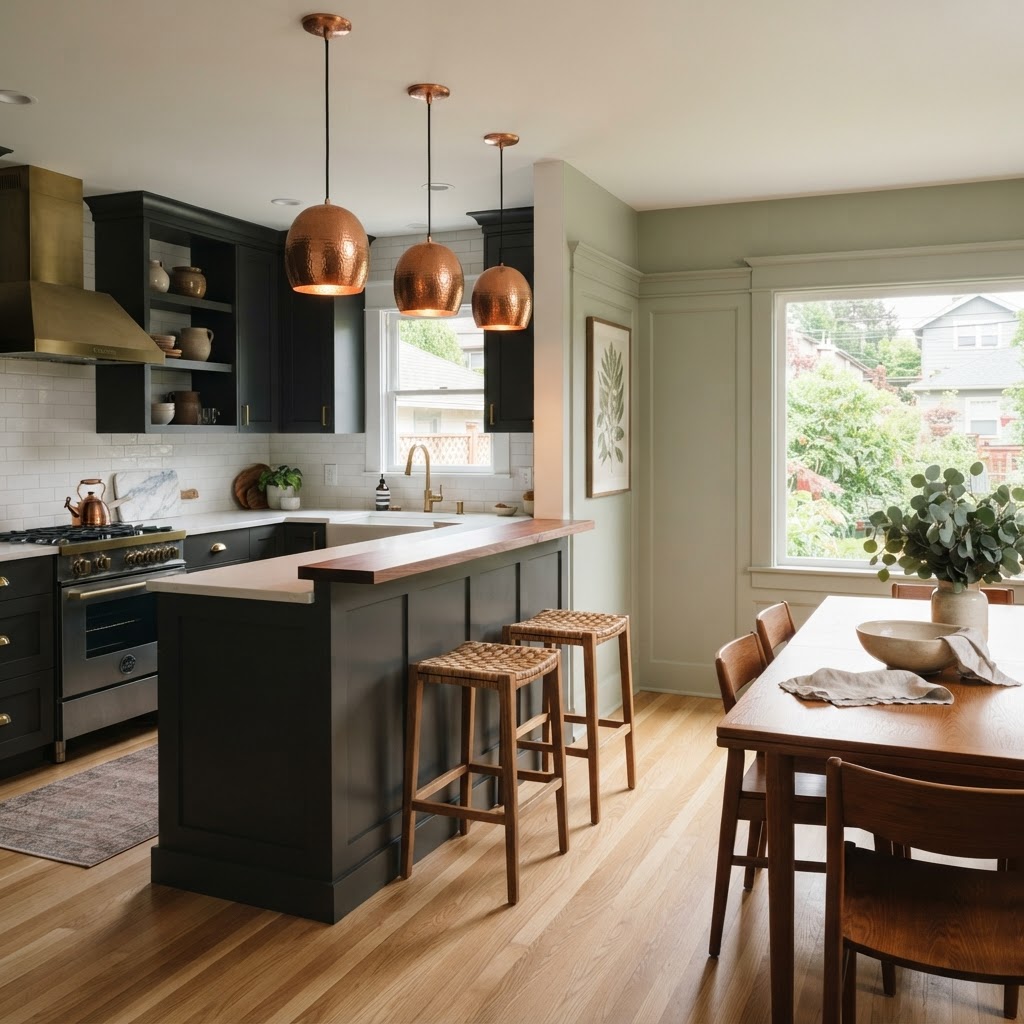
We almost always open the wall between the kitchen and dining room — sometimes just a half-wall with a peninsula, sometimes the full wall and a flush beam. The half-wall keeps the dining room feeling like a room and preserves counter space; the full wall opens the entire volume but requires a beam and rerouted plumbing or electrical.
Load-bearing is real but never scary
If the wall holds up the floor or roof above, you can move it — you just have to put a flush beam in its place.
Before any wall comes down, we identify whether it's load-bearing. If it is, an engineer specifies a flush or drop beam, posts, and footings — usually a 1-day structural inspection, and we handle permit drawings. Seattle specifically requires this in SDCI permits; you cannot do it on a non-permitted job.
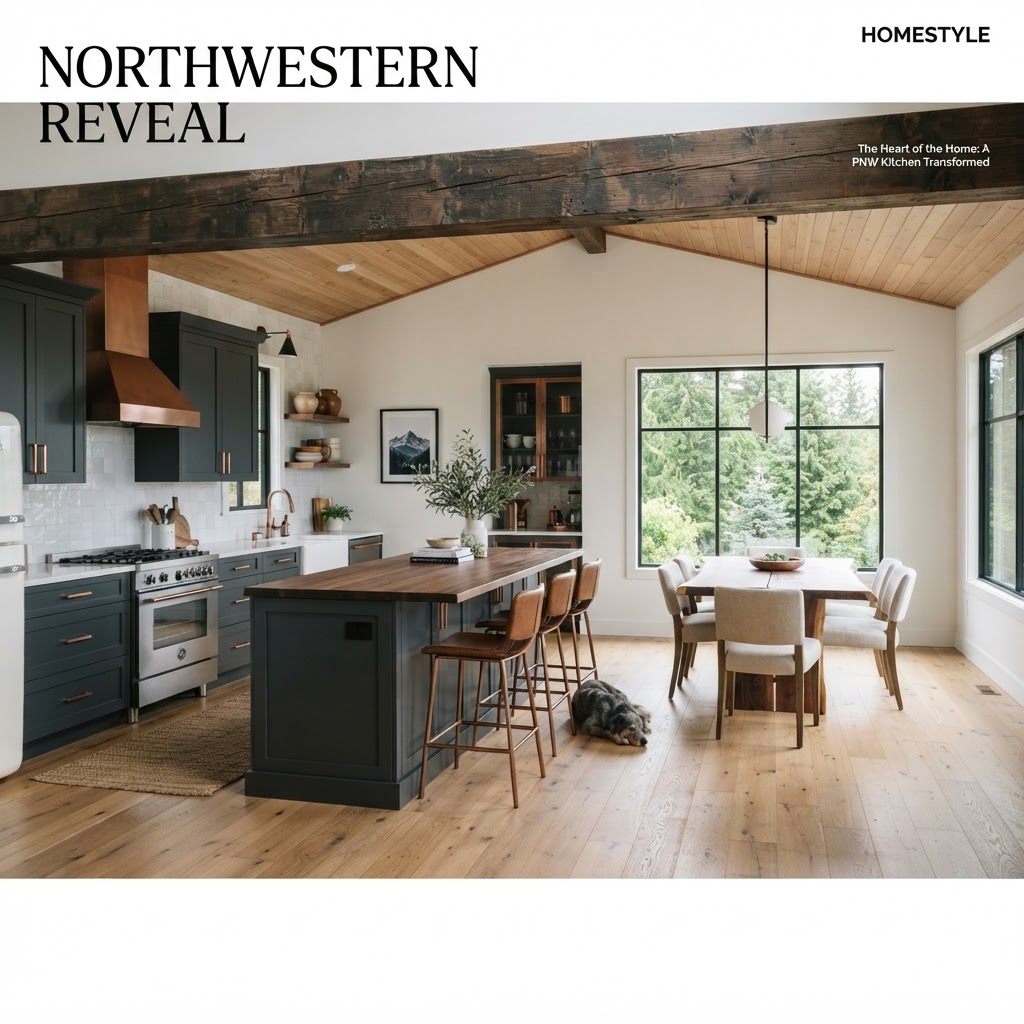
Wall removed, flush beam installed, original floors tie it together
The kitchen–living–dining trinity
A great room isn't a huge empty volume — it's a sequence of small zones that share an air space.
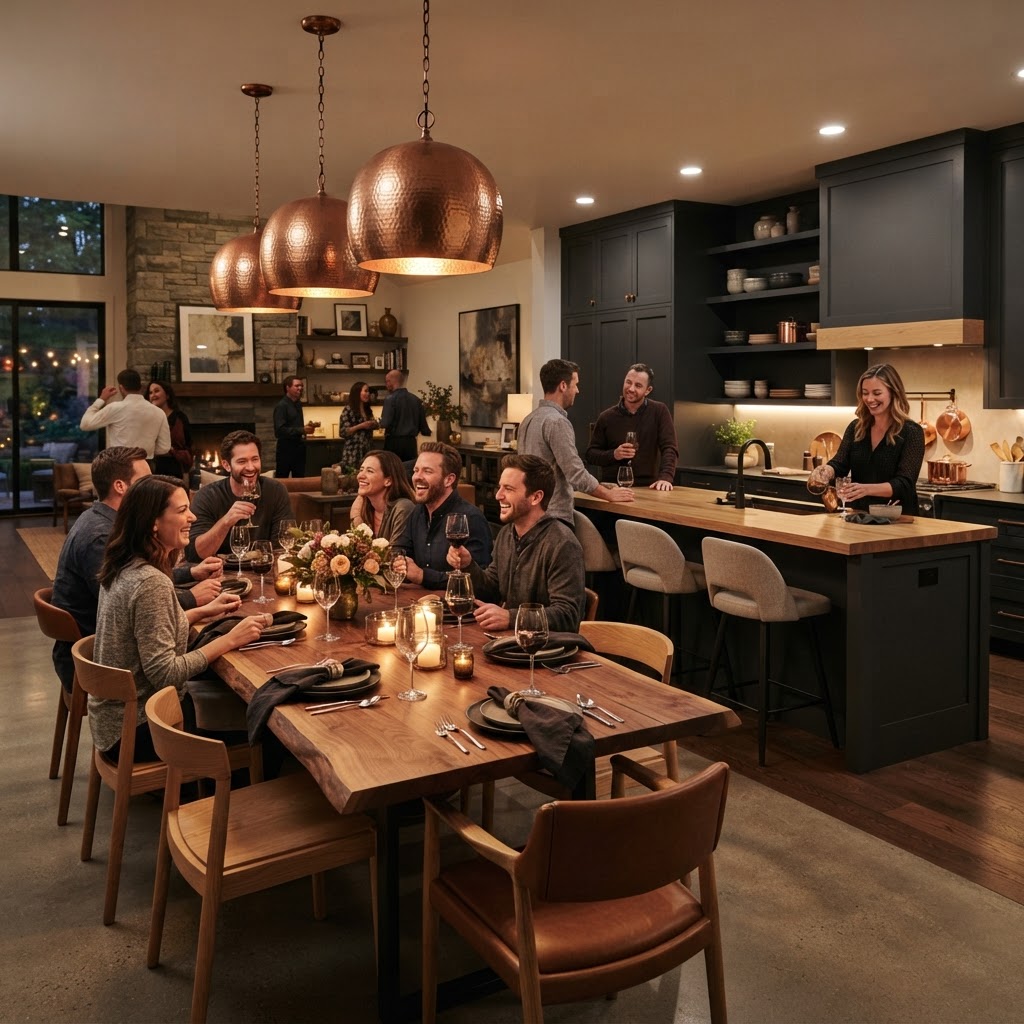
One air space, three distinct zones
Define with lighting zones
Pendants over the island, a fixture over the table, recessed over the sofa — three separately switched zones.
Anchor the room with a fireplace
A stone or plaster fireplace on a shared wall is the great room's anchor.
Drop the ceiling subtly
A tray or beam edge over the kitchen lowers the perceived height without boxing in the room.
Use islands as zone dividers
The island is a kitchen boundary the eye reads instinctively — no half-wall required.
Where the table goes matters
In a Seattle Craftsman, the dining room is often the largest room in the house — use it as the connective tissue.
Combining kitchen and dining almost always means moving the dining table to the preserved original hardwood — keeping the prettier floor in the room where guests sit, the tougher floor (tile or hardwood refinished) in the kitchen where work happens.
Design for how your family actually occupies the room
Banquette seating, a second lounge in the kitchen, and a kid-height prep station all change the room's life.
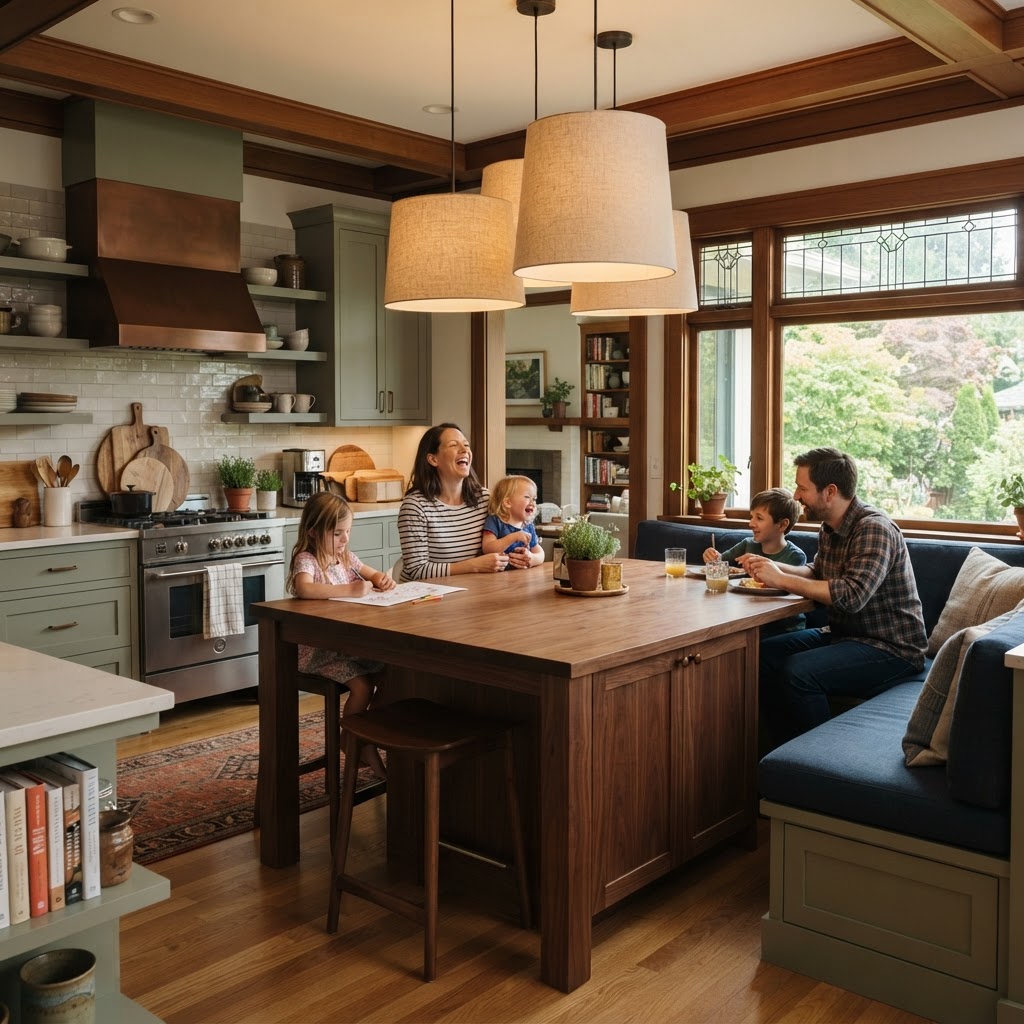
Banquette + island seating means everyone is in the same room without bumping into each other
What an open-concept wall actually requires
Engineered beams, footings, SDCI permit drawings, and HVAC reroute. None frightening — just budgeted.
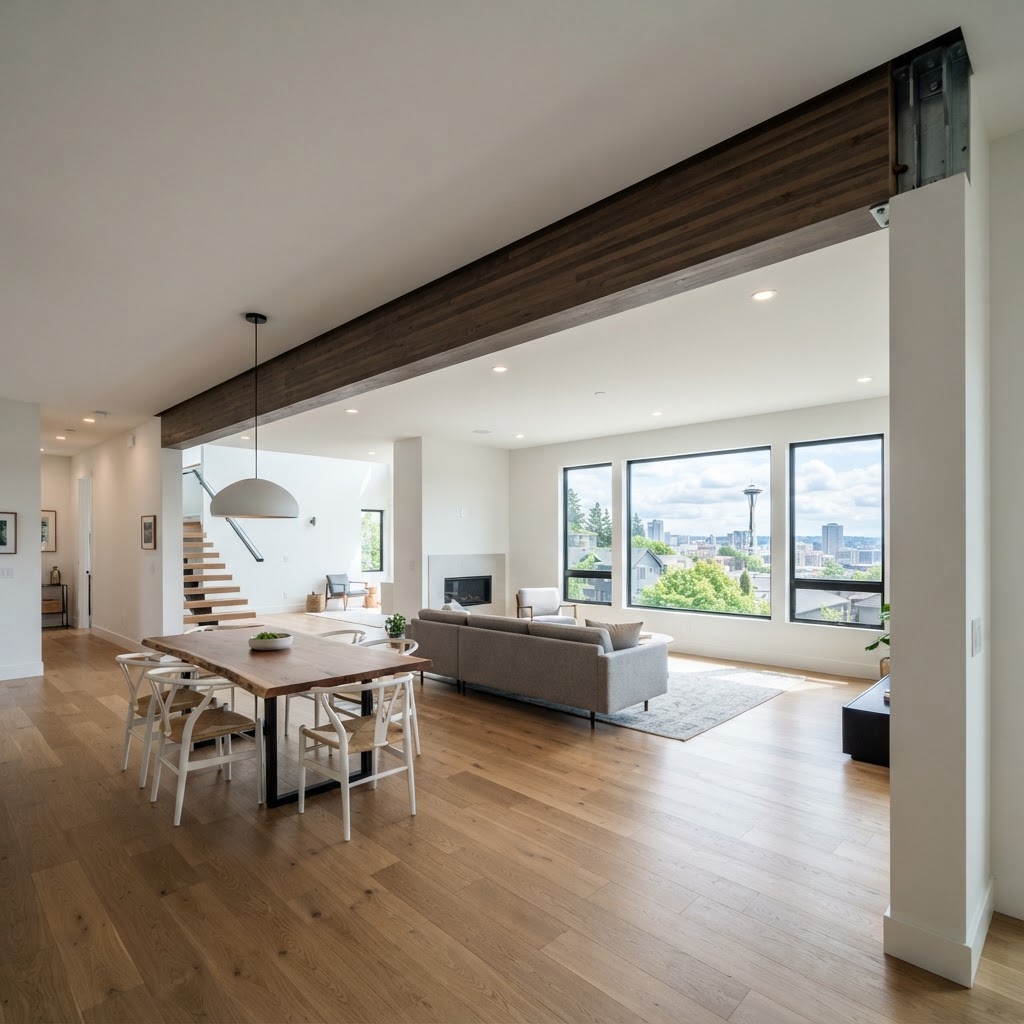
Engineered LVL beams
Most walls convert with an LVL or PSL beam, dropped flush for clean ceiling.
Footing & post
Where the beam lands, a post goes to a footing — sometimes a new pad under the slab.
HVAC reroute
A wall often carries a supply or return — those have to be re-routed before walls close.
Plumbing drain reroute
Moving a sink island-side from a removed wall is one of the biggest cost drivers.
Permit + structural drawings
Seattle SDCI requires stamped drawings for any load-bearing wall removal.
Great rooms live and die by their lighting plan
Open-concept spaces lose the natural divider of walls, so lighting has to do the zone-dividing work.
Three independently switched zones
Kitchen — table — living. Each gets its own dimmable layer.
Layer recessed + pendant + accent
Recessed for general light, pendants over the table and island, accent on art or shelving.
Warm temperature (2700K)
PNW gray months benefit from warm white over cool — 2700K, not 3000K.
Dimmers everywhere
Dimmers are the cheapest luxury upgrade in an open-concept remodel.
What the room asks of your body
A great room that works has well-defined walking paths, places to set things down, and a perimeter that holds your sightline.
We design the room from the corners — placing the high-frequency walking routes along the perimeter rather than across the middle, so the kitchen-galley and the dining table never collide, and so a host's path to the fridge doesn't cross a guest's path to the wine.
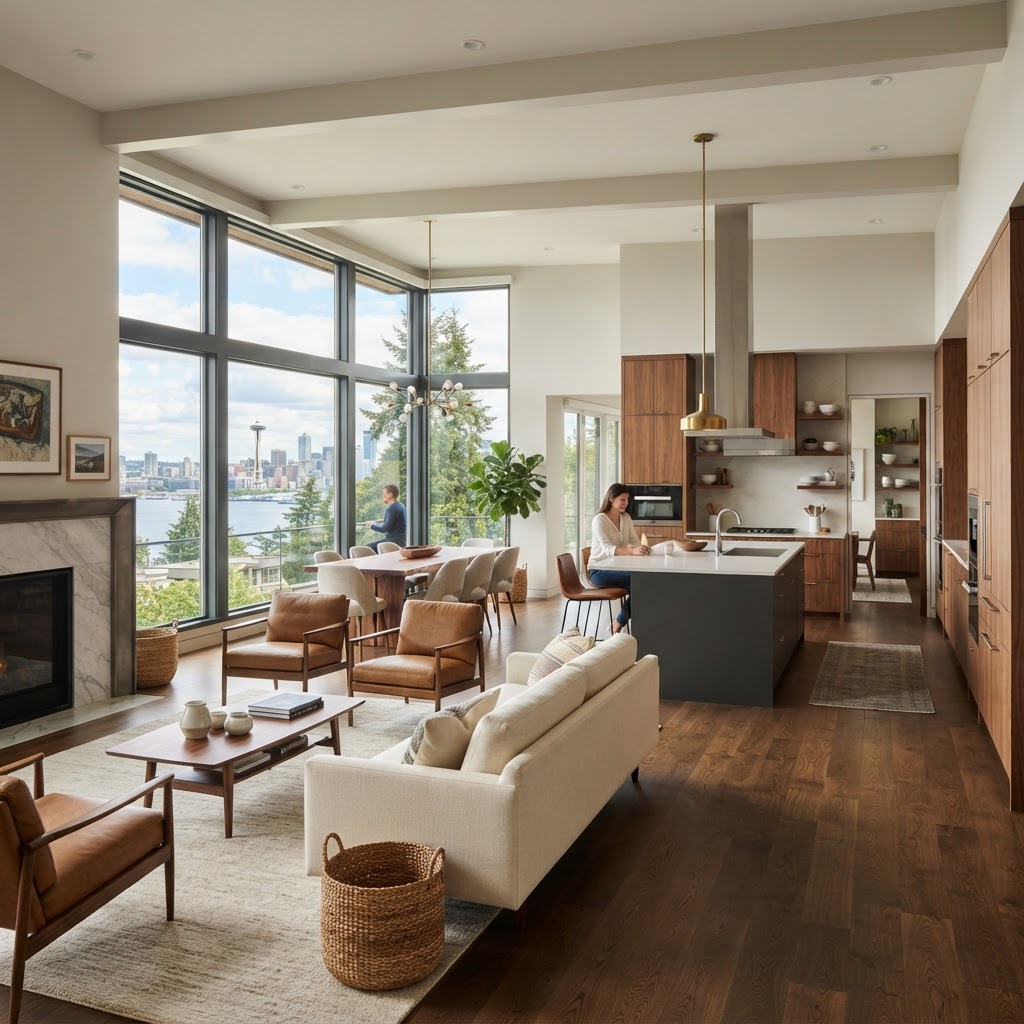
Plan for twelve — even if it's usually two
Open-concept rooms that work for one work for twelve when you build the right island.
An island that seats 5+
A 9-foot island quickly seats five — one column up each side, two on the end.
Secondary sink or beverage rail
A second prep sink or beverage rail lets guests pour without crossing the cook.
Storage where guests are
A base cabinet at the island end holds wine glasses and cocktail gear — separate from cookware.
Pendants over the bar
Statement pendants at the bar end signal 'gather here' without a label.
Keep exploring
Other inspiration pages in the Project Ideas hub.
Turn an idea into a project brief
Share what you're imagining, your neighborhood, and your budget range. We'll help you plan and connect with the right Seattle professionals to make it real.