
Remodeling Homes in Capitol Hill, Seattle
Capitol Hill pairs legacy Craftsman mansions, brick Tudors, mid-rise condos, and contemporary townhomes — making it one of Seattle's most distinctive neighborhoods for urban remodeling.
The story of Capitol Hill
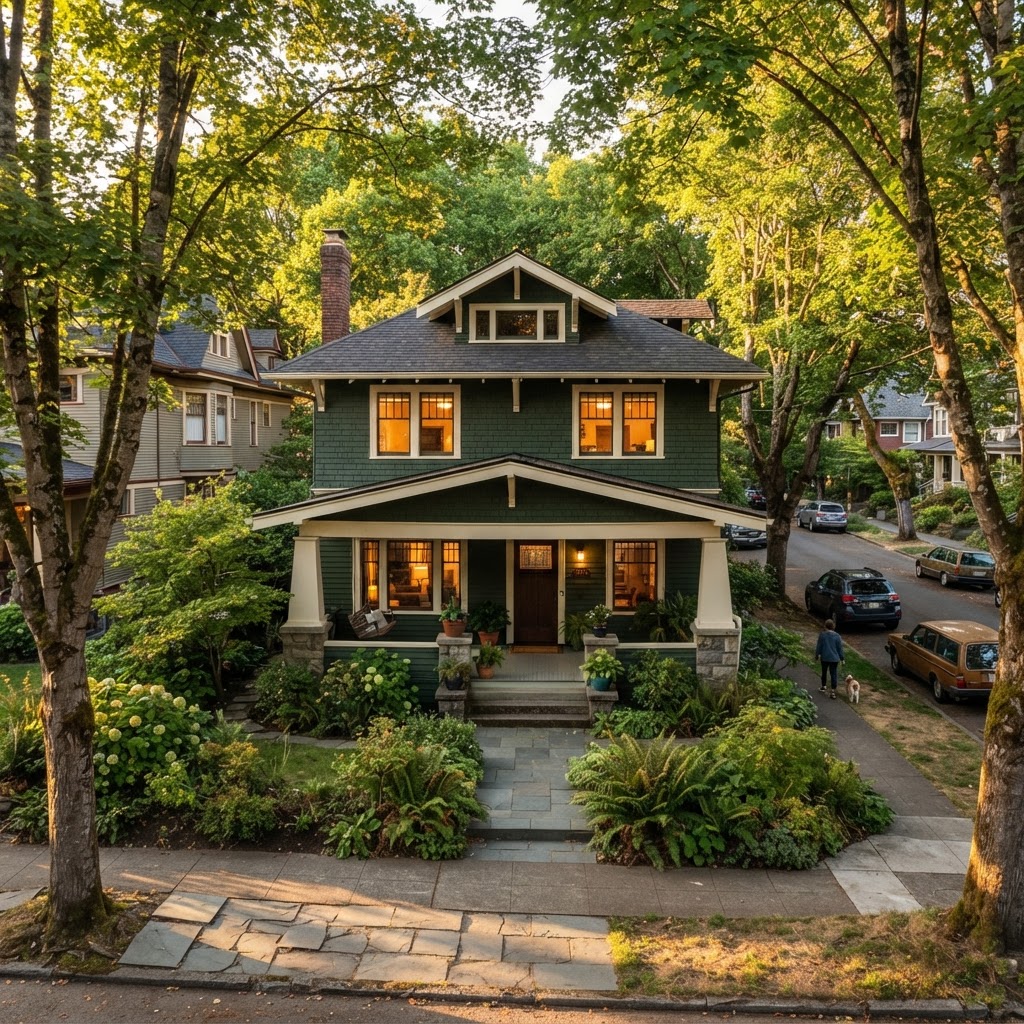
Capitol Hill is Seattle's most densely populated residential neighborhood, with a rich mix of grand Craftsman houses, brick Tudors, mid-century apartment buildings, modern townhomes, and condos.
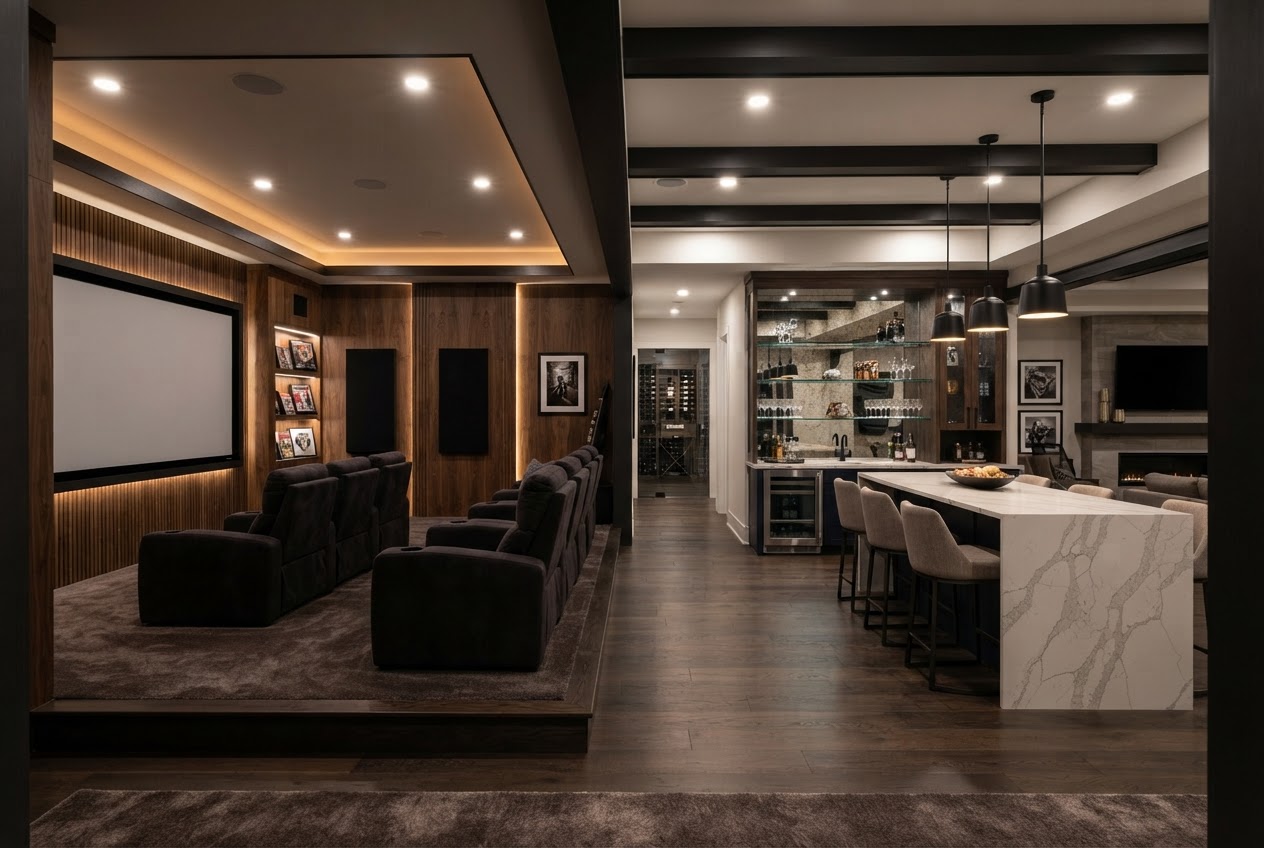
Most Capitol Hill homes were built between 1900 and 1940, with dense mid-century apartment and condo development later. Small lots, narrow setbacks, and Seattle Center proximity limit footprint flexibility, so renovation tends toward kitchen and bath remodels, basement and ADU finishes, and condo updates.
Renovation here balances historic character with urban density. HOA approvals, elevator logistics, shared-wall acoustics, tight street parking, and lot constraints shape most projects, while historic preservation keeps the streetscape intact.
Neighborhood
Capitol Hill, Seattle
Part of greater Seattle — Puget Sound region, Pacific Northwest climate, and Seattle permitting jurisdiction.
Plan a project hereWhat to know about these homes
How Capitol Hill's eras and construction shape the remodel.
Most Capitol Hill homes were built between 1900 and 1940 — Craftsman and bungalows along the residential streets, brick Tudors on the north slope, and grand mansions near Volunteer Park. Apartment buildings and condos filled in from the 1960s onward, with modern townhomes clustered near transit in recent decades.
Architectural styles include Craftsman, Tudor, mid-century apartment, modern townhome, and condo. The mix means projects split into three buckets: detached-home restorations, condo and apartment refreshes, and townhome additions.
Original Craftsman floor plans compartmentalize small kitchens, tight baths, and formal dining — many remodels open these toward the back of the home. Condos and townhomes, often newer, lean toward kitchen refacing, bath refreshes, and rooftop decks.
Older detached homes use full-dimension old-growth fir framing, lath-and-plaster, and brick or stone foundations. Galvanized plumbing, knob-and-tube wiring, and side-sewer replacement often come with the territory. Condos and townhomes carry different constraints: shared plumbing risers, HOA approval, and elevator logistics.
Capitol Hill lots are small — 2,500–4,000 sq ft — and tight setbacks mean additions are rare and basement finishes, ADUs, and rooftop decks are more common. Compared to Magnolia or West Seattle, Capitol Hill's density means projects prioritize interior, vertical, and condo-friendly updates.


Key facts at a glance
Average Home Age
100+ years
Typical Styles
Craftsman, condo
Walkability
Very high
Family Friendly
Yes
Popular Remodels
Kitchens, ADUs
Outdoor Living
Decks
Historic Homes
Many
Property Sizes
Small lots
Home styles you'll find in Capitol Hill
Knowing the era and traits of your home helps shape realistic remodeling goals.
Craftsman
Early 1900sGrand and modest Craftsman homes throughout the neighborhood.
Popular Remodels
Things to Preserve
Tudor
1920s–1930sBrick Tudors common along the north slope.
Popular Remodels
Things to Preserve
Condominiums
1960s–todayEverything from mid-century buildings to new mid-rise condos.
Popular Remodels
Things to Preserve
Modern Townhomes
2000s–todayDense townhome clusters near transit and retail cores.
Popular Remodels
Things to Preserve
Where Capitol Hill remodels show up
The most common projects in this neighborhood, and what each usually addresses.
Kitchen Remodeling
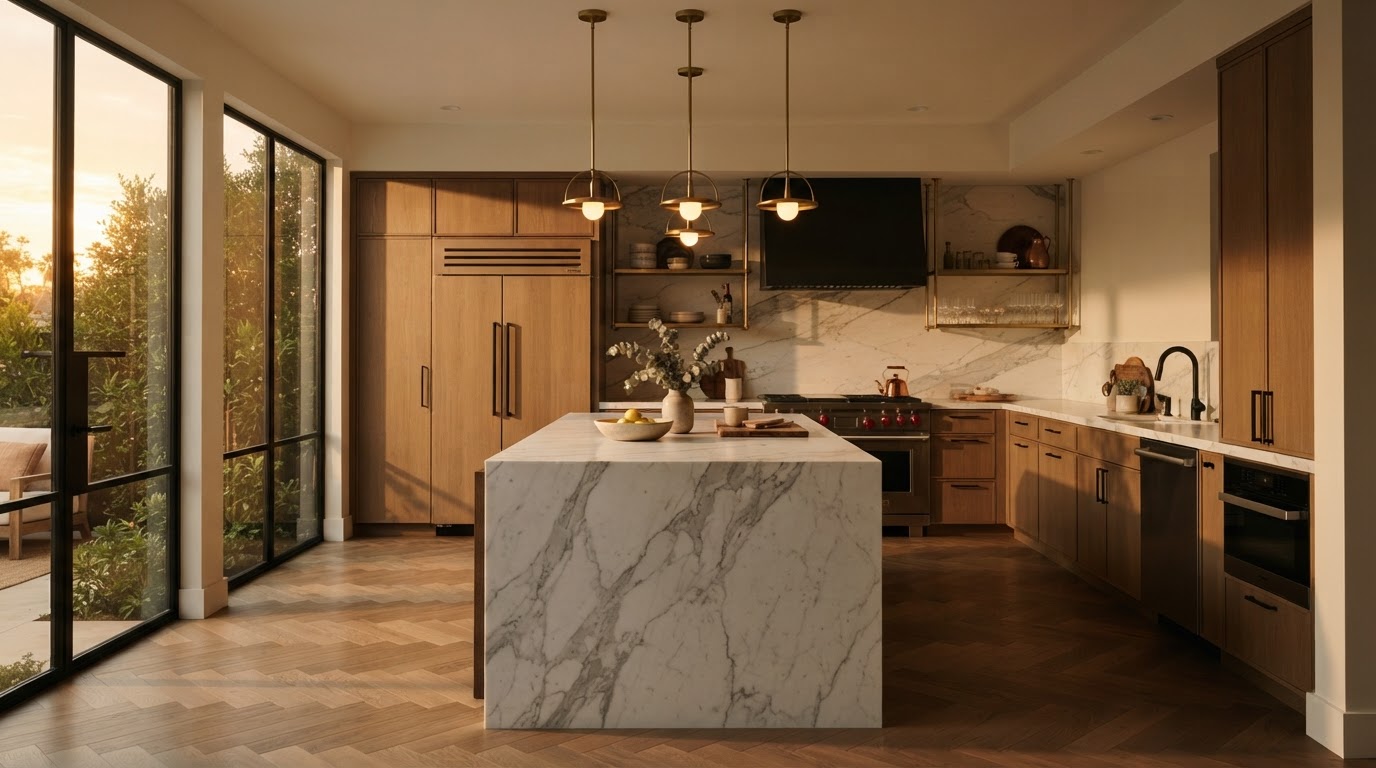
On detached homes, original small kitchens are often opened to the dining room and punctuated with islands. Condos and townhomes lean toward kitchen refacing, appliance upgrades, and counters — with HOA-approved work scheduled around elevator reservations and quiet hours.
Bathroom Remodeling
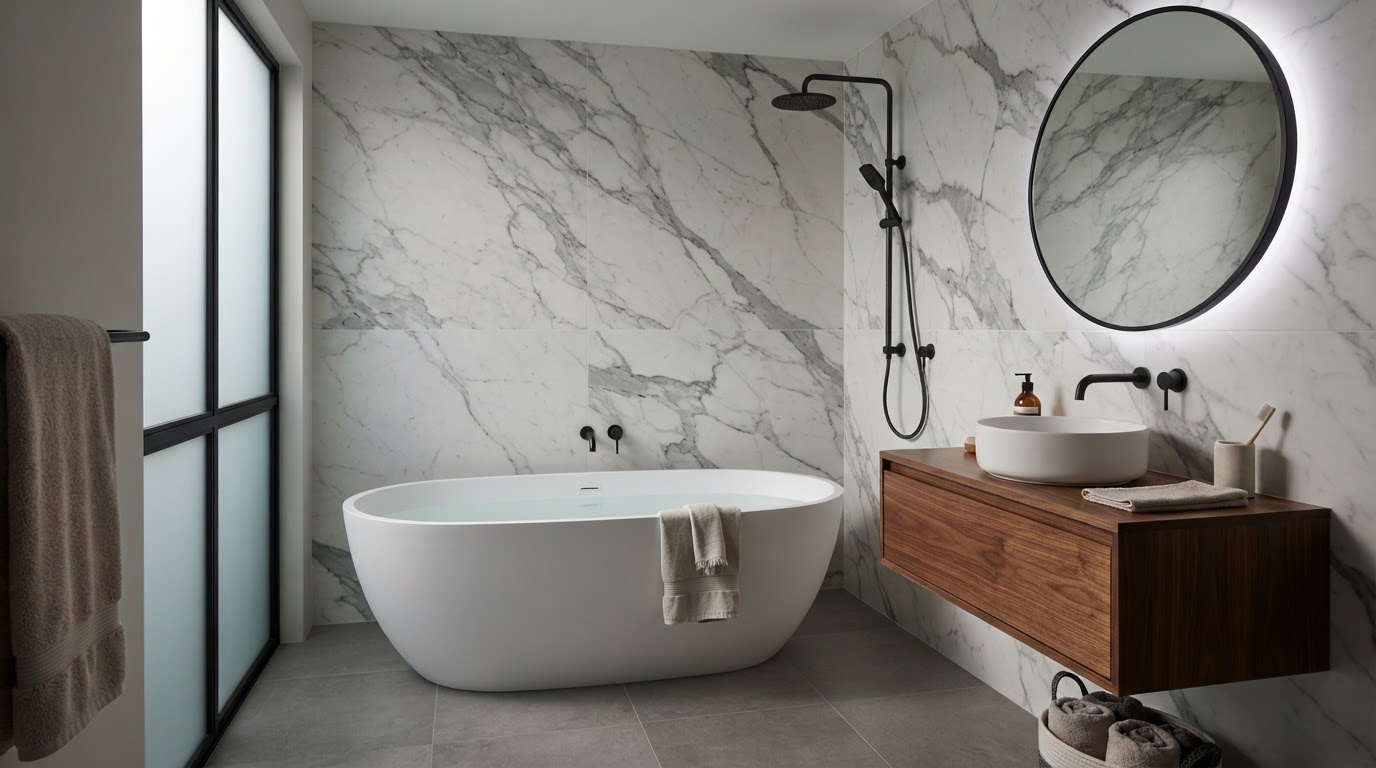
Primary baths, second-full-bath additions in basement ADUs, and condo bath refits are common. Stone tile, walk-in showers, and ventilation tuned for tight footprints are usual.
Whole-Home Renovations
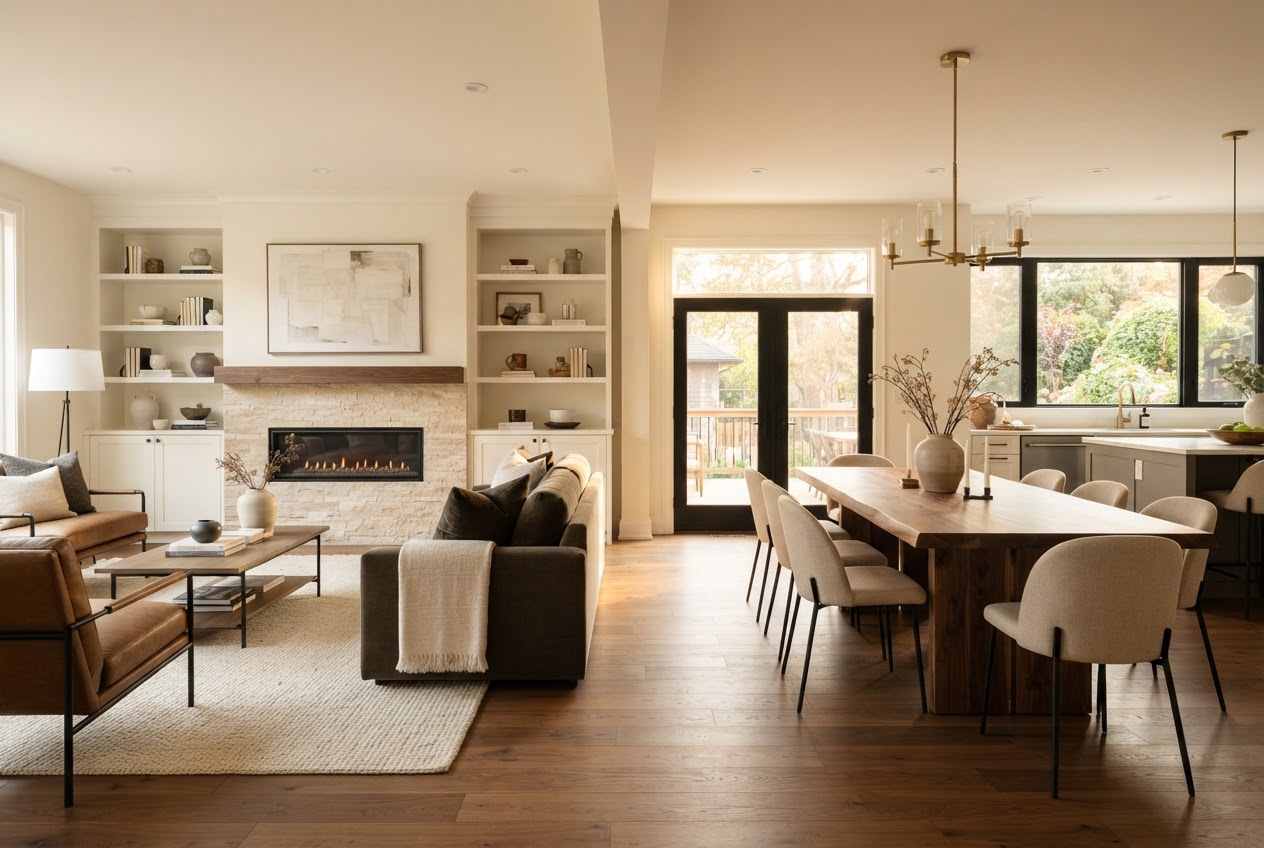
Whole-home detached remodels often resequence a kitchen, primary suite, basement finish, and mechanicals in a phased plan. Condos call for coordinated full-unit refreshes scheduled to minimize building disruption.
Additions & ADUs
Small lots make additions rare; ADUs in basements and garages are more common. Townhomes can add rooftop decks and rear extensions when HOA rules allow.
Outdoor Living
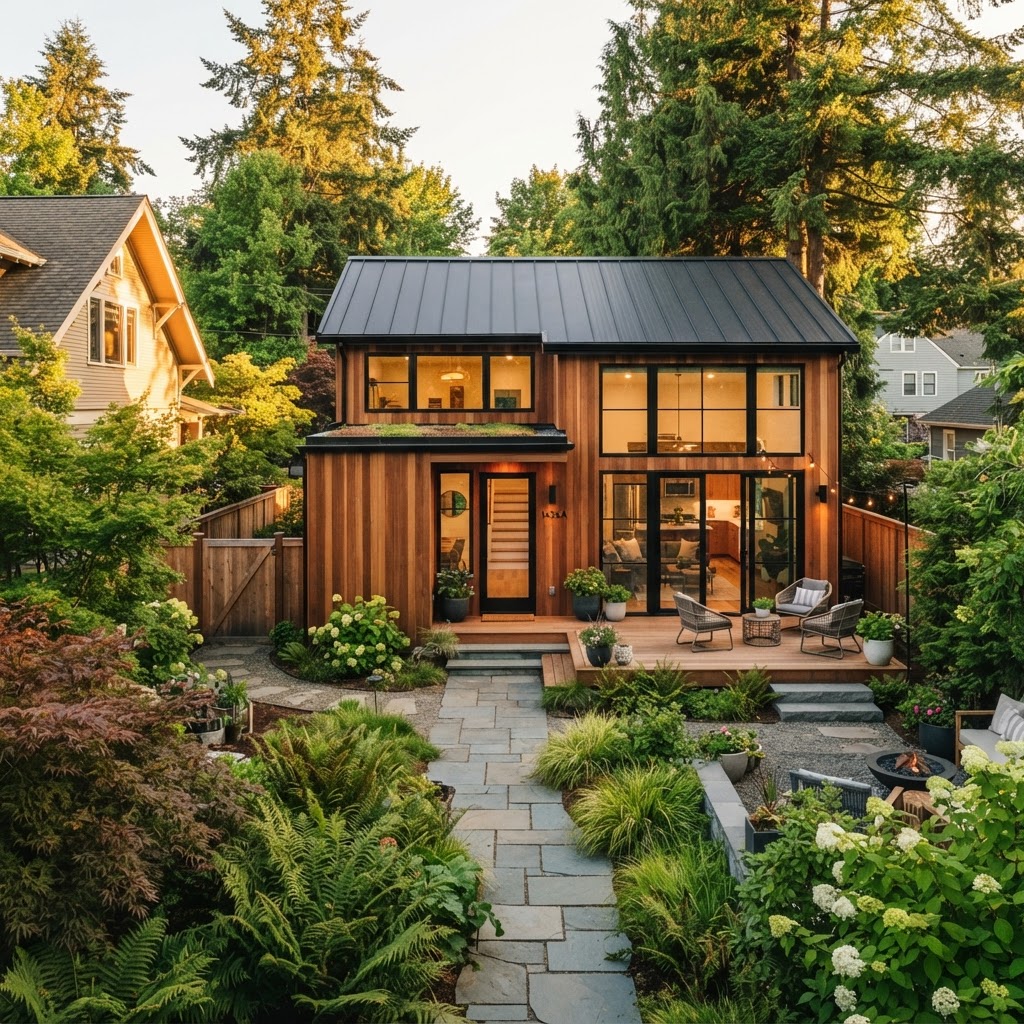
Rooftop decks, courtyard patios, balcony upgrades, and container gardens extend compact interiors. Vertical greening and built-in planters suit the small-lot constraints.
Common renovation projects in Capitol Hill
Browse the remodels most often tackled in this neighborhood — each links to a service page.

What to plan for in Capitol Hill
Neighborhood-aware factors — not scary, just helpful.
Multifamily HOA approvals
Condos and townhomes need HOA approval, often before permits and construction.
Old knob-and-tube
Common in pre-1930s homes; replacement usually bundled with larger remodels.
Sewer lateral replacement
Original side sewers fail with age; inspections reveal timing.
Parking and staging
Dense streets make staging and dumpsters a real scheduling factor.
Narrow lots
Setbacks and lot coverage tightly bound what fits on a remodel.
Historic character
Preserving street-facing facades and millwork keeps remodels in context.
Sound isolation between units
Shared-wall and stacked-unit projects need acoustic detailing.
Plumbing stacks
Stack locations limit where kitchens and baths can land vertically.
How Capitol Hill shapes remodeling
The way you'll actually live here — and what that means for scope.
Capitol Hill's density means walkable everything. Owners often add a den, home office, or quiet room to balance busy urban life.
Condo and apartment living shifts the scope. HOA approvals, elevator logistics, and shared-wall acoustics guide every refresh.
Hosting at home. Open kitchens, dining, and living spaces suit urban entertaining; many townhomes open to rooftop decks.
Multigenerational planning. Basements converted to ADUs and primary suites on the main level appear in detached-home remodels.
Office and remote work. Many owners repurpose a den or add a rooftop ADU to keep work separate from family life in compact footprints.
Popular design directions
Trends we frequently see in Capitol Hill remodels.
Modern luxury
Designer kitchens, integrated lighting, and refined finishes.
White oak
Pale floors and cabinetry for bright urban interiors.
Black accents
Matte black fixtures and hardware for graphic contrast.
Smart home tech
Lighting, entry, and climate automation in dense living.
Energy efficiency
Heat pumps, insulation, and efficient glazing meeting Seattle energy code.
Compact multi-use
Built-ins and fold-away design tuned to small footprints.
Make the most of PNW outdoor life
Seattle loves outdoor spaces — see options that work well in this neighborhood.

Rooftop decks
Townhome rooftops and upper decks for outdoor living.
Courtyard patios
Tiny courtyards and side yards transformed into outdoor rooms.
Container gardens
Raised planters and containers on decks and balconies.
Balcony upgrades
Built-in seating, planters, and weatherproof flooring.
Vertical greening
Living walls and trellises for small outdoor spaces.
Compact grills
Built-in or freestanding grills sized for decks.
Plan like a local
The decisions that keep a project on track in this neighborhood.
HOA / condo board
Submit plans and obtain approval before starting work.
Permits
Most interior and structural work requires Seattle permits.
Noise during construction
HOA and city rules restrict hours; plan around neighbors.
Elevator logistics
Condo renovations require elevator reservations and protection.
Schedule
Plan demolition and noisy phases in approved windows.
Living elsewhere
Many owners move out during major condo remodels.
What a Capitol Hill remodel looks like end to end
Each phase, from first conversation to final walkthrough.
Planning
Define goals, priorities, and budget before design begins.
Design
Schematic drawings, 3D views, and selections meeting to align on scope.
Approvals & Permits
HOA approvals for condos and Seattle permits for structural work.
Selections
Cabinetry, stone, appliances, and lighting selected early — scheduled around elevator reservations on condos.
Construction
Demolition, framing, mechanicals, and finishes during approved hours, then punch-list close-out.
Final Walkthrough
Punch-list completion, system walkthrough, and orientation for the owners.
Explore nearby areas
Capitol Hill remodeling questions
Neighborhood-specific questions, answered in plain language.
Yes. Condo and townhome work typically needs HOA approval before the city permit — including shared walls, plumbing risers, and elevator logistics.
Often, yes, subject to setbacks, lot coverage, and the underlying zoning on small lots. Existing basement and garage conversions are common.
Original side sewers and galvanized supply lines frequently need replacement, and inspections help time those costs.
Tight street parking and narrow lots make staging, dumpsters, and deliveries a real planning factor — reserve access early.
Shared-wall and stacked condos benefit from acoustic insulation and resilient channel detailing during remodels.
Most interior structural, electrical, and plumbing changes require Seattle permits and inspections — schedule weeks ahead.
It depends on scope. Many owners move out for kitchen and bath remodels to avoid dust, water shutoffs, and noise.
Older Capitol Hill homes often warrant preserving millwork, windows, and street-facing facades, even when modernizing interiors.
Costs depend on scope, home type (detached, condo, townhome), and HOA considerations. Detached-home whole-home remodels and condo refreshes sit on very different ends of the range.
Many owners remodel to stay in walkable Capitol Hill. Condo refreshes balance costs against building resale and lifestyle improvements.
Permit timing depends on scope. Condos often need HOA approval first; detached-home structural work and basement ADUs require Seattle permits and inspections.
Often yes — basements and garage conversions are common ADU paths, subject to setbacks and lot coverage on small lots.
Often yes — load walls are evaluated and replaced with beams. Many owners open kitchens and dining rooms to a connected gathering space.
Common in pre-1930s homes; replacement is usually bundled with larger remodels. Original side sewers and galvanized plumbing are also typical.
Submit drawings, scope, and contractor info to the HOA board early. Approvals often gate the city permit process.
Kitchens, baths, basement finishes, ADUs, and condo full-unit refreshes tend to deliver strong value because they match how Capitol Hill residents use compact homes.
Focus on kitchens, baths, and basement or ADU conversions — improvements that buyers in walkable Capitol Hill value most. Keep condo work inside HOA guidelines.
Condo owners often move out for kitchen and bath refreshes; detached-home projects often require partial relocation for major phases.
Remodeling in Capitol Hill starts with a plan
Share your project goals, neighborhood, budget, and timeline. We'll help you plan and connect with the right professionals for Capitol Hill.