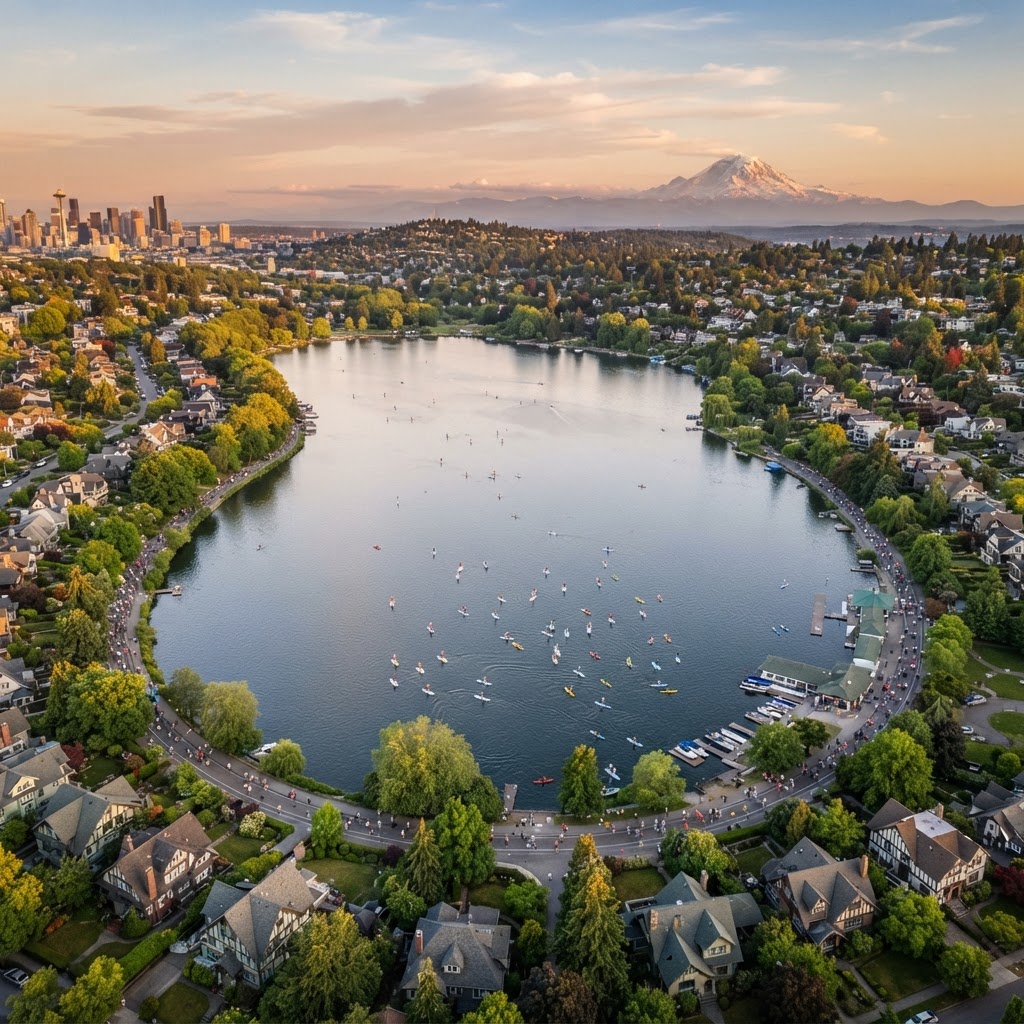
Remodeling Homes in Green Lake, Seattle
Green Lake wraps around its namesake lake with Craftsman and Tudor homes and an active outdoor culture — making it one of Seattle's most distinctive neighborhoods for whole-home remodeling.
The story of Green Lake
Green Lake wraps around its namesake lake, one of Seattle's most popular outdoor destinations. Craftsman and Tudor homes dominate the surrounding streets, and an active, family-friendly culture keeps remodeling projects focused on whole-home updates, kitchens, baths, basements, and additions that improve everyday livability while preserving period character.
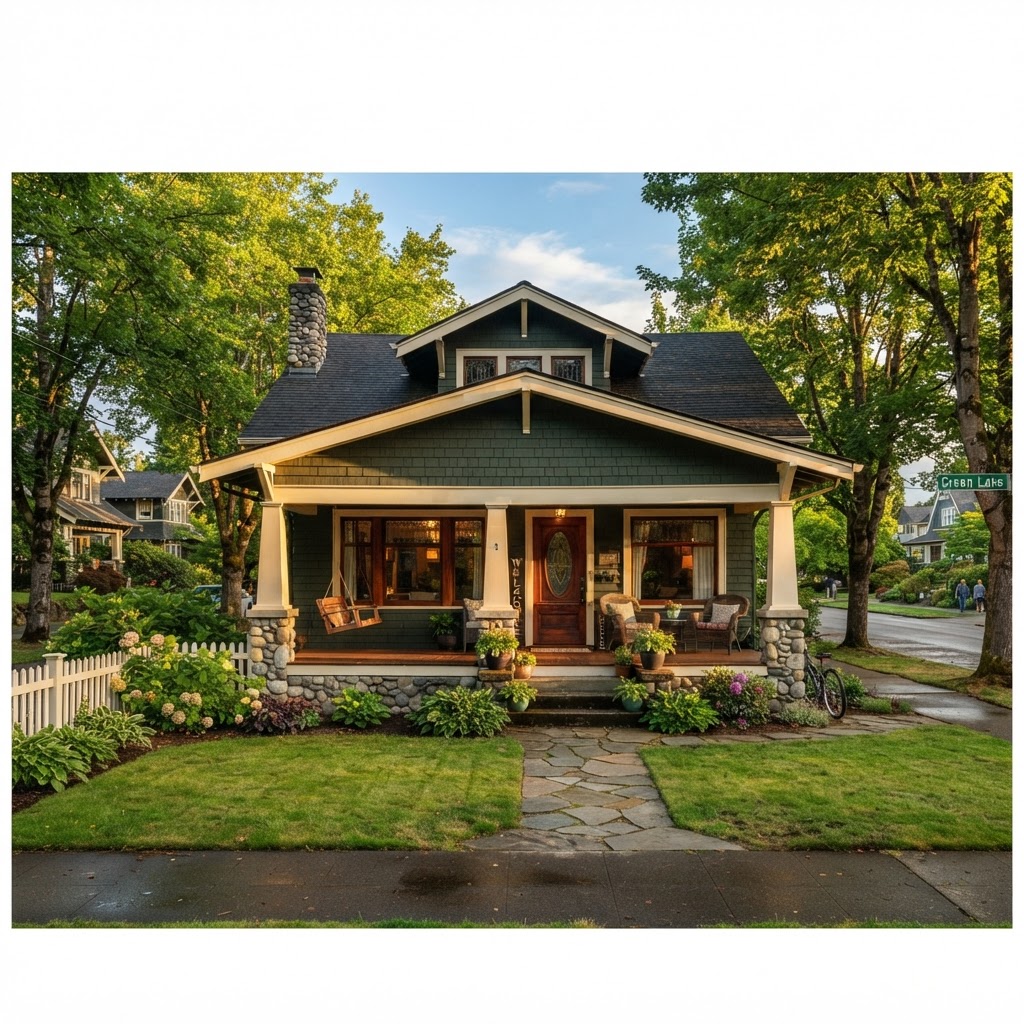
Most homes near Green Lake were built between 1910 and 1940 — Craftsman bungalows and Tudors — with some mid-century infill and modern rebuilds in recent decades. Walkable, leafy streets and the lake-loop culture attract families who tend to stay.
Remodeling here is shaped by older homes (and old mechanicals), basements near the lake's damp soils, and a strong preference for family-friendly, character-preserving updates.
Neighborhood
Green Lake, Seattle
Part of greater Seattle — Puget Sound region, Pacific Northwest climate, and Seattle permitting jurisdiction.
Plan a project hereWhat to know about these homes
How Green Lake's eras and construction shape the remodel.
Most Green Lake homes were built between 1910 and 1940, with Craftsman bungalows and Tudors dominating the lots around the lake. Some mid-century infill and recent rebuilds fill in larger lots on the north and east shores.
Architectural styles include Craftsman bungalow, Tudor, Cape Cod, mid-century rambler, and modern infill. The mix means remodels flex: preserve a 1920s Craftsman, modernize an older Tudor, or rebuild on a tired mid-century lot.
Original floor plans hold small kitchens, tight baths, and formal dining — many remodels open kitchen to dining, add a primary bath, or finish the basement for a family room or ADU.
Older Green Lake homes use full-dimension old-growth fir framing, lath-and-plaster, and stone or brick foundations. Galvanized plumbing, knob-and-tube wiring, lead paint (pre-1978), and asbestos (older ducting, tape, flooring) are common surprises bundled into remodels.
Green Lake lots are mid-size — typically 3,500–5,000 sq ft — smaller than Magnolia and West Seattle but larger than Capitol Hill. Proximity to the lake keeps basements and crawl spaces damp; drainage and waterproofing almost always come before finishing.


Key facts at a glance
Average Home Age
~90 years
Typical Styles
Craftsman, Tudor
Walkability
High
Family Friendly
Yes
Popular Remodels
Whole-home
Outdoor Living
Decks, gardens
Historic Homes
Few
Property Sizes
Mid lots
Home styles you'll find in Green Lake
Knowing the era and traits of your home helps shape realistic remodeling goals.
Craftsman
Early 1900sCraftsman bungalows line most blocks near the lake.
Popular Remodels
Things to Preserve
Tudor
1920s–1930sStorybook Tudors scattered through the neighborhood.
Popular Remodels
Things to Preserve
Bungalows
1910s–1930sCompact bungalows ideal for focused remodels.
Popular Remodels
Things to Preserve
Modern
2000s–todayModern infill designed to capture lake proximity.
Popular Remodels
Things to Preserve
Where Green Lake remodels show up
The most common projects in this neighborhood, and what each usually addresses.
Kitchen Remodeling
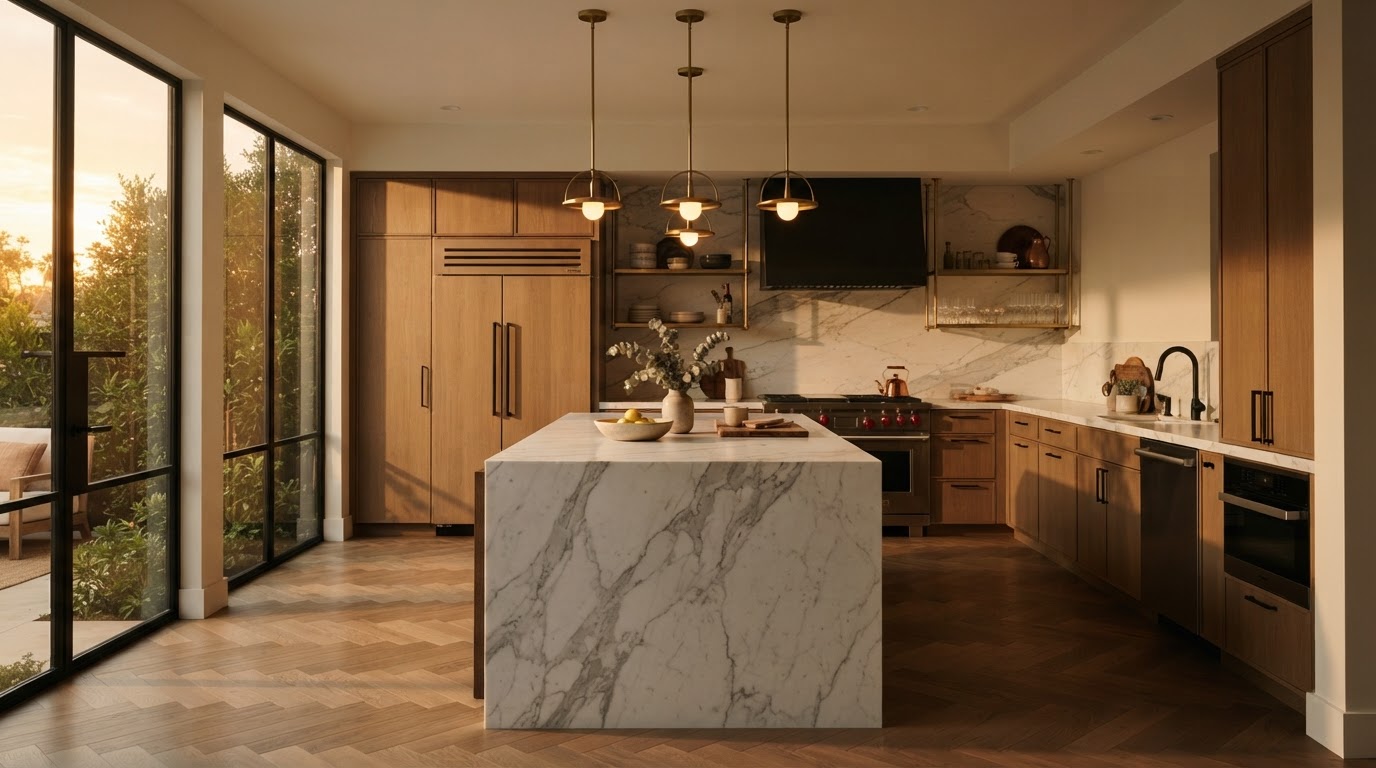
Original small kitchens are opened to the dining room or expanded with rear additions. White oak, transitional palettes, and smart storage suit family lifestyles; many add islands for everyday meals.
Bathroom Remodeling
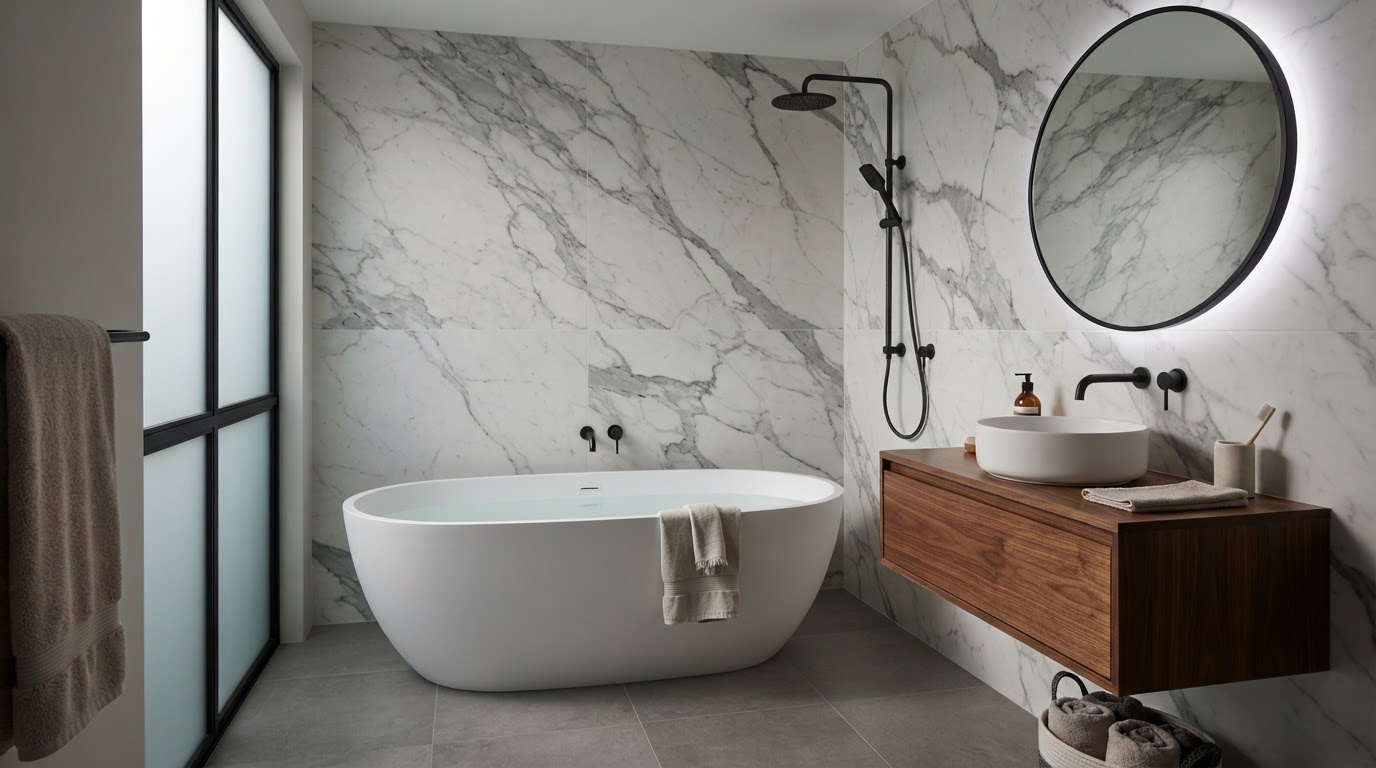
Primary baths added or expanded, second full baths often added in basement finishes, and aging-in-place details included. Stone tile, walk-in showers, and ventilation tuned for the damp climate are common.
Whole-Home Renovations
Family-oriented whole-home updates resequence kitchen, baths, basement, mechanicals, and outdoor connection into one phased plan that lets the family stay through most phases.
Additions & ADUs
Mid-size lots make rear additions and detached ADUs feasible where setbacks allow; basement ADUs are common given the tall older foundations.
Outdoor Living
Backyard decks, patios, pergolas, and edible gardens extend family life into the yard. Drainage near the lake and shaded north-facing slopes shape the design.
Common renovation projects in Green Lake
Browse the remodels most often tackled in this neighborhood — each links to a service page.
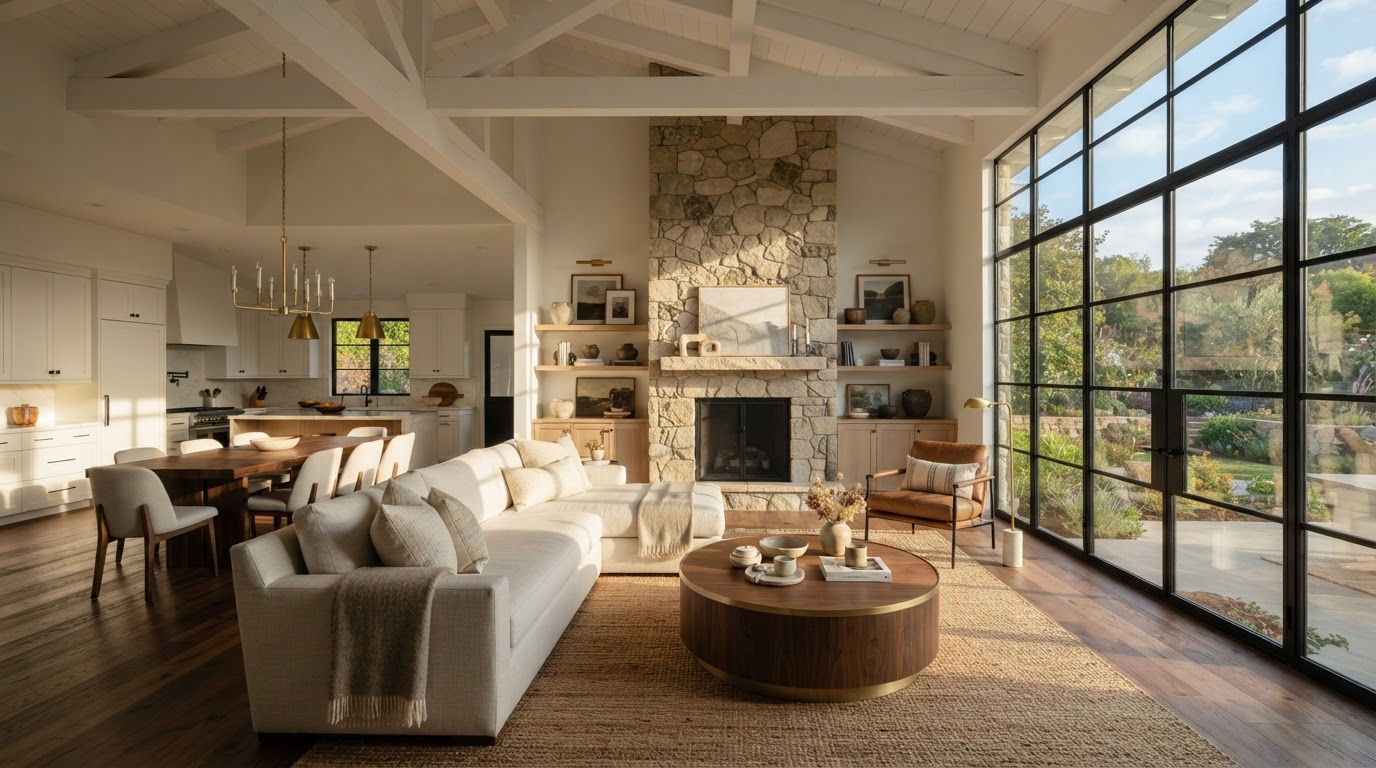
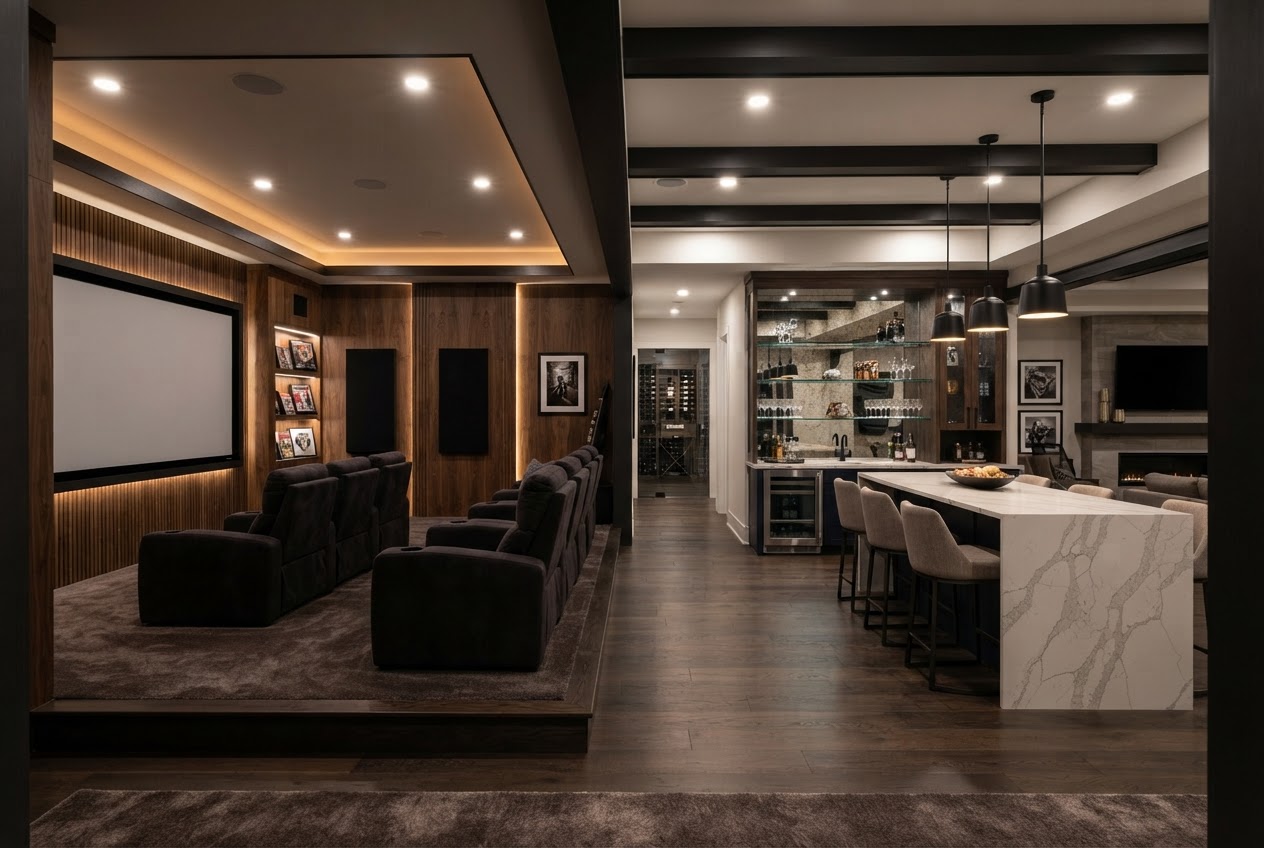

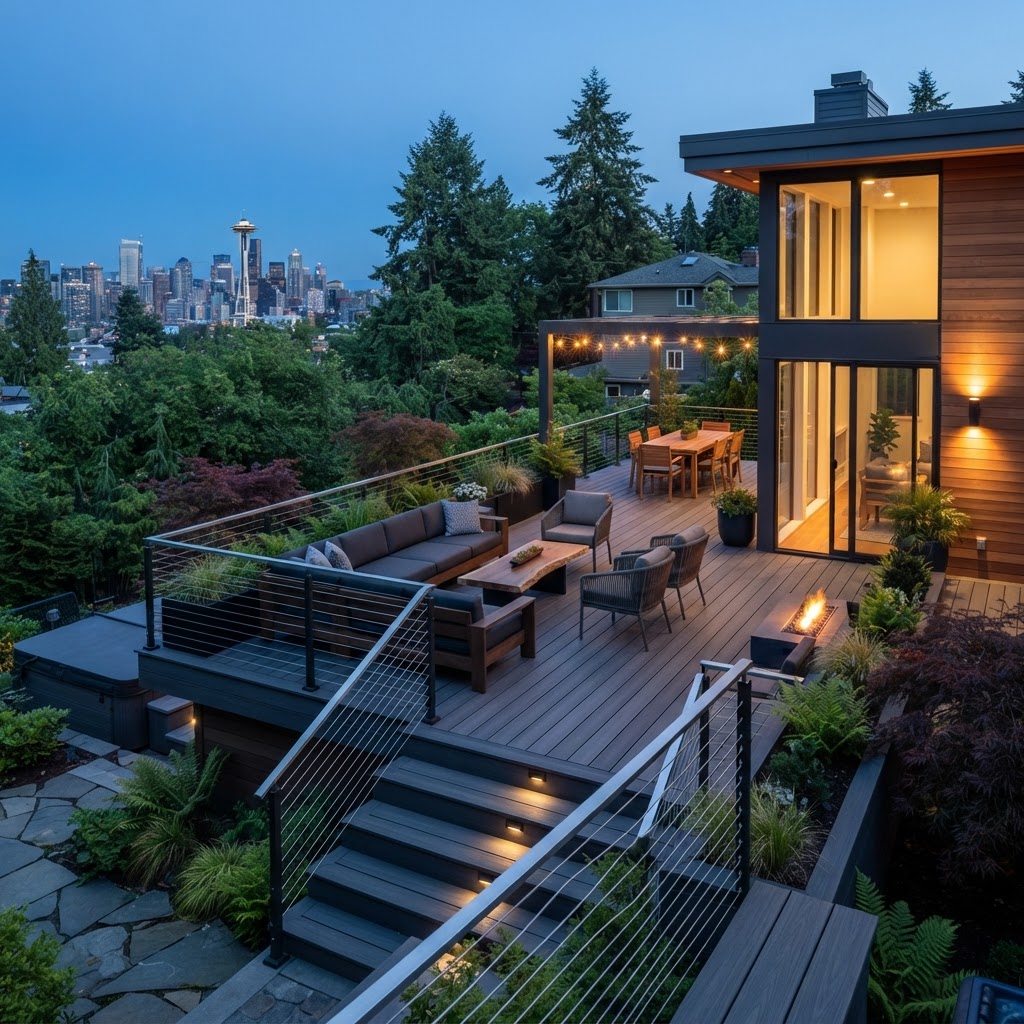
What to plan for in Green Lake
Neighborhood-aware factors — not scary, just helpful.
Old homes
Original framing, plaster, and mechanicals require careful evaluation before scope is set.
Plumbing
Galvanized and cast-iron supply or waste lines often need replacement.
Basements
Foundations range from stone to concrete; moisture management comes first.
Lead paint discovery
Pre-1978 homes may have lead paint that requires safe remediation.
Asbestos
Old duct tape, flooring, and popcorn ceilings are common surprises.
Sewer laterals
Original side sewers near the lake may need repair or replacement.
Parking
Lakefront streets are crowded; staging requires planning.
Moisture
Proximity to the lake keeps basements and crawl spaces damp.
How Green Lake shapes remodeling
The way you'll actually live here — and what that means for scope.
Green Lake's loop, parks, and pool anchor family weekends. Mudrooms, gear storage, and bike storage near the entry are common requests.
Walkability to coffee, library, and the lake keeps families here for the long term; many remodel to stay rather than move.
Hosting at home. Open kitchens and connected dining for family gatherings, often flowing into a deck or patio.
Remote work. Many owners add a den, basement office, or backyard studio to keep work separated from family life.
Multigenerational planning. Basement ADUs and primary suites moved to the main level appear in many family-oriented remodels.
Popular design directions
Trends we frequently see in Green Lake remodels.
Bright transitional
White and warm-wood kitchens and baths for everyday livability.
Timeless white oak
Durable floors that work in family homes.
Subway and ceramic tile
Classic, water-friendly selections for baths.
Open family rooms
Connecting kitchens, dining, and living for everyday flow.
Smart storage
Built-ins and cabinetry that improve small older homes.
Energy upgrades
Insulation, heat pumps, and efficient windows added during remodels.
Make the most of PNW outdoor life
Seattle loves outdoor spaces — see options that work well in this neighborhood.
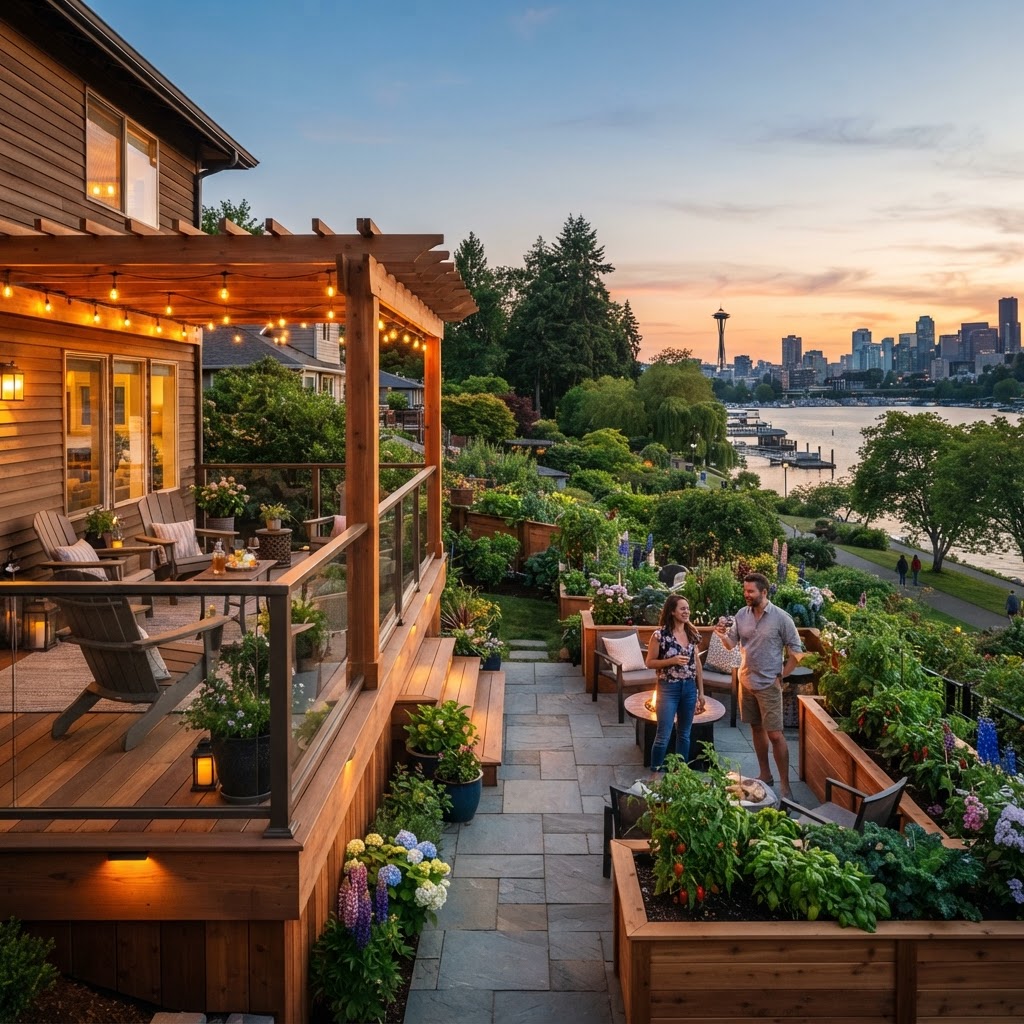
Decks
Backyard decks and porches for lake-breeze living.
Patios
Stone and paver patios for outdoor dining.
Garden rooms
Defined outdoor rooms for entertaining.
Edible gardens
Raised beds and pollinator plantings.
Pergolas
Shade structures for patios and grilling.
Lawn-to-garden conversions
Reduced lawn and increased plantings.
Plan like a local
The decisions that keep a project on track in this neighborhood.
Permits
Structural, plumbing, and electrical work require Seattle permits.
Year-round weather
Plan around lake-effect damp and cool seasons.
Living through construction
Whole-home projects may require temporary relocation.
Selecting priorities
Define must-haves for whole-home phases to stay on budget.
Pre-construction testing
Asbestos and lead surveys before demolition.
Staging
Lakeside parking limits require creative staging.
What a Green Lake remodel looks like end to end
Each phase, from first conversation to final walkthrough.
Planning
Define goals, priorities, and budget before design begins.
Design
Schematic drawings, 3D views, and selections meeting to align on scope.
Permits & Testing
Seattle permit submission, plus lead/asbestos surveys before demolition.
Selections
Cabinetry, stone, appliances, and lighting selected early to manage long lead times.
Construction
Demolition, framing, mechanicals, and finishes, then punch-list close-out.
Final Walkthrough
Punch-list completion, system walkthrough, and orientation for the owners.
Explore nearby areas
Green Lake remodeling questions
Neighborhood-specific questions, answered in plain language.
It depends on scope. Whole-home projects often require temporary relocation for safety, dust, and water shutoffs during key phases.
Galvanized plumbing, knob-and-tube wiring, asbestos, lead paint, and damp basements are common surprises that get bundled into remodels.
Many do — proximity to the lake keeps soils damp, and finishing usually pairs with drainage, sumps, and vapor management.
Yes, subject to setbacks, lot coverage, and often-tree considerations on mid-size lots.
Original side sewers frequently need repair or replacement; inspection helps time the work.
Most electrical, plumbing, and structural changes require Seattle permits and inspections.
Pre-1978 lead paint and older asbestos materials are tested and remediated by qualified contractors before demolition.
Whole-home remodels commonly span 6–12 months depending on scope, selections, and inspections.
Costs depend on scope, age, materials, and pre-demolition testing for lead and asbestos. Whole-home updates and basement finishes run on different ends of the range.
Most owners remodel; the lake-loop culture, walkability, and parks keep families anchored. Remodeling makes sense when the home and lot already match how you want to live long-term.
Typical permits take several weeks to a couple of months; basement finishes, additions, and ADUs take longer because of inspections and possible side-sewer review.
Often yes — basement and detached ADUs are both feasible. Setbacks, lot coverage, and lake-proximity drainage all factor in.
Often yes — load walls are evaluated and replaced with beams. Many owners open kitchens to dining and add rear additions.
Common in pre-1930s homes and usually replaced as part of moderate to major remodels. Galvanized plumbing is also typical.
Many older Craftsman and Tudor homes have tall basements, but damp soils from lake proximity mean drainage and waterproofing must come before finishing.
Kitchens, primary baths, basement finishes, and family-friendly whole-home updates deliver strong value; ADUs and additions add long-term flexibility.
Focus on family-friendly kitchens, primary baths, basement finishes, and outdoor living — improvements that buyers in walkable Green Lake value most.
Whole-home work often requires temporary relocation for safety and water shutoffs; smaller scopes may let owners stay through.
Remodeling in Green Lake starts with a plan
Share your project goals, neighborhood, budget, and timeline. We'll help you plan and connect with the right professionals for Green Lake.