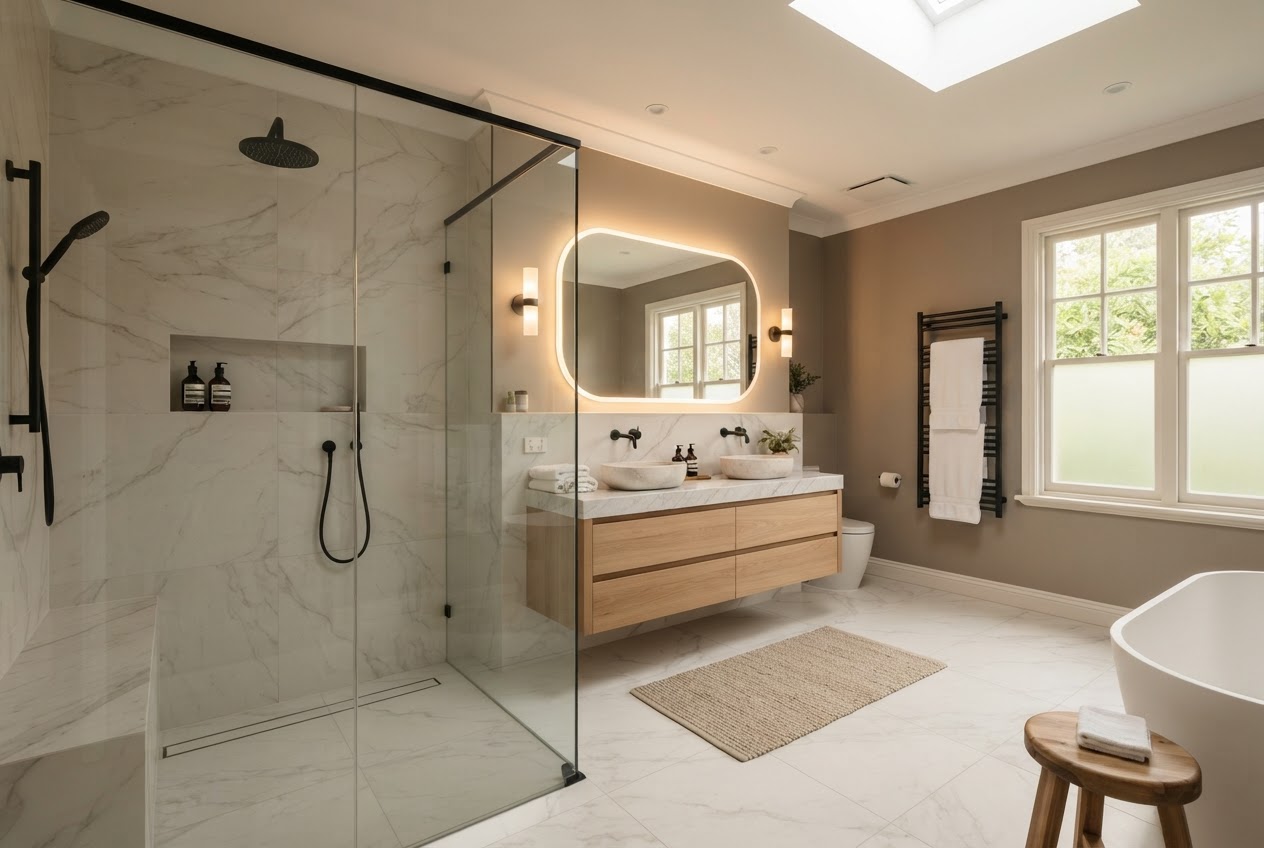
Bathroom Remodeling in Seattle, WA
Plan a Seattle bathroom remodel with clearer expectations around waterproofing, ventilation, plumbing, costs, permits, and the professionals your project may require.
Images are provided for planning and design inspiration and may not represent work completed through Seattle Remodeling Pro.
Planning a Bathroom Remodel in Seattle
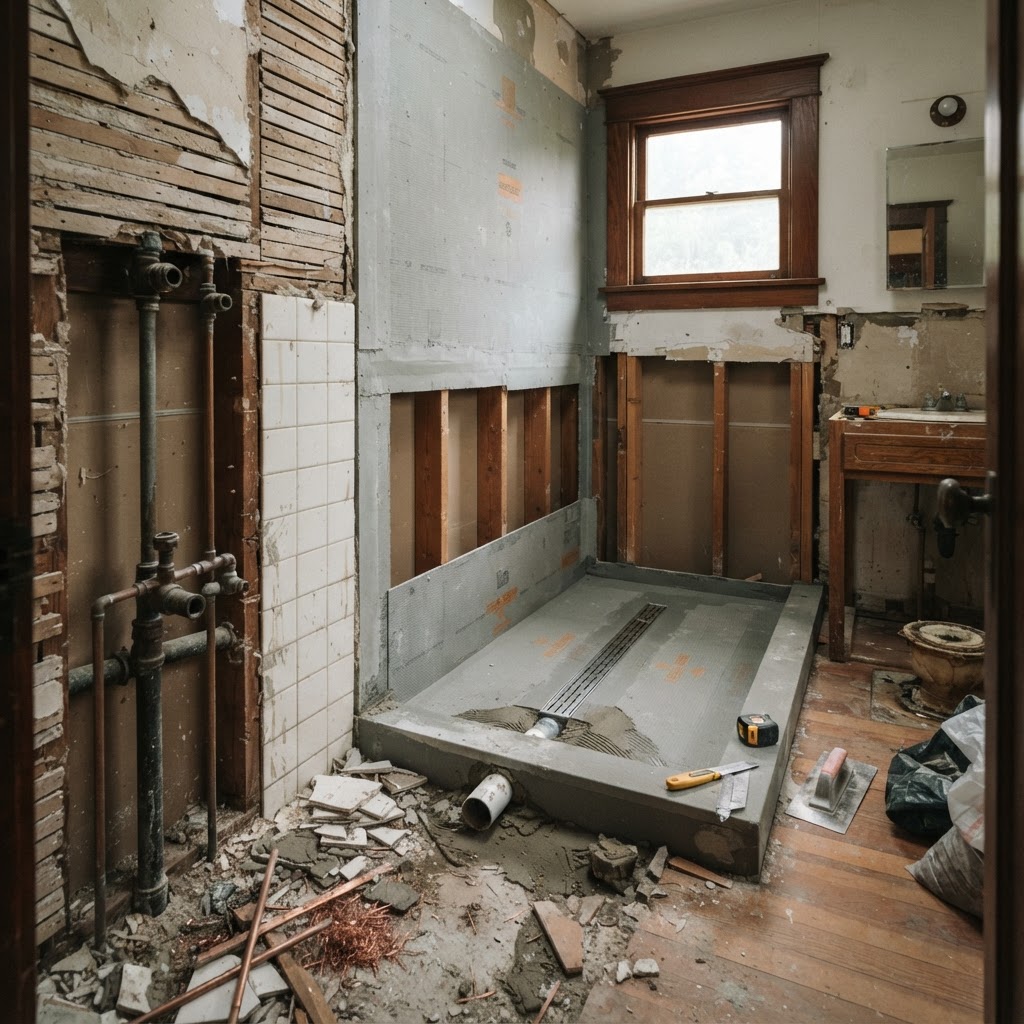
In Seattle, wet-room waterproofing and ventilation matter before tile or finish — moisture behind the walls is the most common and most expensive bathroom mistake. Older Craftsman and bungalow bathrooms often carry original plumbing, dated wiring, and small footprints that shape what a remodel can include.
Scope can range from a fixture and finish refresh to a full wet-room rebuild — curbless shower, linear drain, updated supply and drain, and a ventilation plan sized for the room. Whether you're working in a Capitol Hill condo with shared-wall restrictions or a West Seattle Craftsman with aging utilities, the planning decisions are similar: confirm existing conditions, set a contingency for what's behind the walls, and choose a scope that matches the home's reality.
What Makes Bathroom Remodeling Different in Seattle?
Moisture management
Seattle's humidity makes waterproofing behind tile and proper ventilation non-negotiable — not optional upgrades.
Aging plumbing
Galvanized or cast supply lines in older homes often need replacement once walls are open.
Condo & shared-wall rules
Townhome and condo bathrooms often operate inside HOA hours and shared-drainage limits.
Compact footprints
Original 5×8 and small Seattle baths limit layout moves more than homeowners expect.
Ventilation & mold
Bathrooms without proper exhaust in Seattle's climate are a common source of moisture damage.
Layered prior updates
Previous remodels hide surprises — tub traps, subfloor damage, and patched framing.
What a bathroom remodeling project may include
Wet-room showers
Curbless walk-in showers with linear drains and proper waterproofing behind tile.
Vanities & storage
Custom or modular vanities sized to compact footprints, with medicine cabinets and linen storage.
Plumbing updates
Supply, drain, and fixture updates — often required once walls open in older homes.
Tile & stone
Selection, layout, and waterproofing behind tile in shower, floor, and wainscot areas.
Ventilation
Properly vented, sized exhaust to manage Seattle humidity and protect the assembly.
Lighting
Vanity, task, and ambient lighting on separate dimmable zones.
Accessibility
Curbless entries, grab bars styled as towel bars, and lever handles for aging-in-place plans.
Painting & drywall
Moisture-tolerant surface prep and finish after the assembly is closed in.
Bathroom Remodeling Across Seattle Neighborhoods
Older Craftsman and bungalow bathrooms in Ballard, Wallingford, Greenwood, Queen Anne, and West Seattle commonly face compact footprints, original plumbing, and previous remodels layered behind the tile. Mount Baker, Columbia City, and Beacon Hill homes of similar era often share those conditions.
Condo and townhome bathrooms in Capitol Hill, Queen Anne, Downtown, and South Lake Union may involve HOA approval, shared-drainage rules, freight windows, and limited work hours — all of which shape the schedule more than the finish selections do.
Decisions that shape the project
Decide scope level
Fixture refresh vs. full wet-room rebuild — the permit and team path differs.
Plan waterproofing first
Membrane, slope, and drain decisions come before tile selection.
Confirm plumbing capacity
Older supply lines may need replacement to support modern fixtures.
Plan ventilation
A properly sized, vented exhaust protects the whole assembly in Seattle's humidity.
Set a contingency
Subfloor and framing surprises behind old tile are common and budget-worthy.
Review permit needs
Plumbing, mechanical, and sometimes structural changes frequently require SDCI permits.
What Affects Bathroom Remodeling Costs in Seattle?
These levels are educational planning guidance — not Seattle Remodeling Pro pricing packages. Real cost depends on your home, scope, and selections.
Cosmetic update
Fixture swap, lighting refresh, paint, and surface updates within the existing layout and plumbing.
- Drivers
- Fixture selection, lighting, paint, and minor plumbing.
- Schedule
- Often several weeks once products are on hand.
- Professionals
- May involve a handyman, plumber, painter, and electrician.
- Excludes
- Waterproofing rebuild, plumbing relocation, and structural work.
Mid-range renovation
New vanity, tile, refreshed lighting, plumbing updates, and a waterproofed shower rebuild.
- Drivers
- Tile selection, cabinetry, plumbing and electrical updates, waterproofing, and permit fees.
- Schedule
- Commonly several weeks to a few months including permits and product lead times.
- Professionals
- Often a general contractor, plumber, electrician, tile installer, and vanity supplier.
- Excludes
- Major layout moves or structural reconfiguration.
Major reconfiguration
Relocating the tub, shower, or toilet; reconfiguring the layout; and full mechanical and waterproofing updates.
- Drivers
- Plumbing relocation, structural and framing work, engineering, and permit plan review.
- Schedule
- Often several months because of permits, inspections, and product lead times.
- Professionals
- May involve a designer, general contractor, plumber, electrician, and permit consultant.
- Excludes
- Per-square-foot rules are guidance only; site conditions drive the real budget.
Planning guidance, not a quote. Any monetary ranges are Seattle averages to frame a budget — not a fixed price. Build an appropriate contingency, and confirm real estimates against the actual home.
How Long Does a Bathroom Remodeling Project Take in Seattle?
A cosmetic project may take weeks, while structural, custom, or permitted projects may take several months from planning through completion. No completion date is promised.
Planning & existing-condition review
Document plumbing, subfloor, ventilation, and what's behind the tile.
Design & material selection
Tile, vanity, fixtures, and finish selections confirmed.
Professional estimates
Scope-specific estimates with allowances and exclusions reviewed.
Permit preparation & review
Plumbing, mechanical, and sometimes structural permits with SDCI.
Product lead times
Tile, vanity, fixtures, and stone often set the schedule.
Demolition
Strip to studs; surface and frame conditions confirmed.
Plumbing & electrical rough
Supply, drain, and wiring rough-ins inspected before close-up.
Waterproofing & tile
Membrane, slope, and tile assembly built and inspected.
Fixtures & finishing
Vanity, fixtures, paint, and final trim installed.
Punch list & final inspection
Touch-ups and final inspection to close permits.
Seattle Permits and Project Approvals
Bathroom remodels that change plumbing, mechanical ventilation, or layout commonly require SDCI permits, and electrical wiring changes generally require an electrical permit. The exact requirements depend on the scope; confirm current requirements with SDCI before construction begins.
- Plumbing changes — moving the toilet, tub, or shower — typically need a plumbing permit.
- Bathroom ventilation and makeup-air considerations can trigger mechanical review.
- Structural framing changes or moving walls may require structural drawings and a permit.
- Condo and HOA work-hour and noise rules are separate from the city permit.
Professionals Your Project May Require
Project scope — not preference — determines the right team. Not every project needs every professional.
Designer or interior designer
When layout, tile, and finish selections need a coordinated plan.
General contractor
When the scope coordinates several trades and a permitted build.
Plumber
For supply, drain, fixture, and rough-in work.
Electrician
For lighting, exhaust, and circuit work.
Tile installer
For waterproofing and tile assembly behind the finish.
Vanity & cabinet supplier
For vanity selection, lead times, and installation.
Permit consultant
When the permit package is complex or time-sensitive.
How to Plan a Bathroom Remodeling Project in Seattle
Document existing conditions
Note plumbing age, subfloor, ventilation, and prior remodels.
Set the scope level
Decide between a fixture refresh and a full wet-room rebuild.
Plan waterproofing first
Waterproofing and slope shape the assembly before tile is chosen.
Confirm plumbing and ventilation
Older supply lines and a vented, sized exhaust protect the build.
Set a realistic contingency
Subfloor and framing surprises behind old tile are common.
Review permit needs
Plumbing, mechanical, and structural changes frequently require SDCI permits.
Request detailed estimates
Compare scope, allowances, lead times, and exclusions.
Plan for a temporary setup
Losing the bathroom during the build often requires a backup plan.
Close permits after inspection
Final inspection closes the permit and updates the property record.
Seattle Remodeling Pro helps organize these details and connect you with appropriate local professionals — it does not perform the construction itself.
Seattle-Specific Insight
In Seattle's climate, the difference between a bathroom that lasts and one that fails is almost always behind the tile. A properly waterproofed wet room with a vented, sized exhaust outperforms any finish selection when moisture is in play year-round.
For aging-in-place plans, curbless entries, lever handles, and grab bars styled as towel bars read as design now and work later — and they're cheapest to specify when the room is already open to the studs.
Common Questions
Cost depends on scope level, tile and fixture selection, plumbing and electrical changes, and what's found behind the walls — our Seattle bathroom remodel cost guide frames the factors.
Go deeper before you plan
Plan Your Seattle Bathroom Remodel
Tell us about your existing bathroom, goals, timing, and approximate budget. We'll help organize the details and connect you with appropriate local professionals.
Explore related Seattle services
Kitchen Remodeling
Plan a Seattle kitchen remodel with clearer expectations around layouts, costs, permits, materials, timelines, and the professionals your project may require.
Whole-Home Remodeling
Plan a Seattle whole-home remodel around scope, structure, systems, permits, timeline, and the professionals a multi-room project may require.
Condo & Apartment Remodeling
Plan a Seattle condo or apartment remodel around HOA approval, freight logistics, noise limits, and the professionals a shared-wall project may require.
Historic Home Renovation
Plan a Seattle historic-home renovation that preserves character while modernizing the systems behind the walls.