
Historic Home Renovation in Seattle, WA
Plan a Seattle historic-home renovation with clearer expectations around character preservation, system modernization, hazard testing, permits, costs, timelines, and the professionals your project may require.
Images are provided for planning and design inspiration and may not represent work completed through Seattle Remodeling Pro.
Planning a Historic Home Renovation in Seattle
Seattle's Craftsman bungalows, Tudors, and early-century homes carry a character worth preserving. A historic renovation modernizes the systems behind the walls — electrical, plumbing, insulation, and mechanicals — while keeping the detail on the surface intact: original millwork, built-ins, leaded glass, and solid wood doors.
Before demolition begins, it's worth identifying what to preserve, testing for lead paint and asbestos, and planning a generous contingency for what's found behind century-old walls. Restore rather than replace where the character anchors the home's identity; modernize what's behind it.
What Makes Historic Home Renovation Different in Seattle?
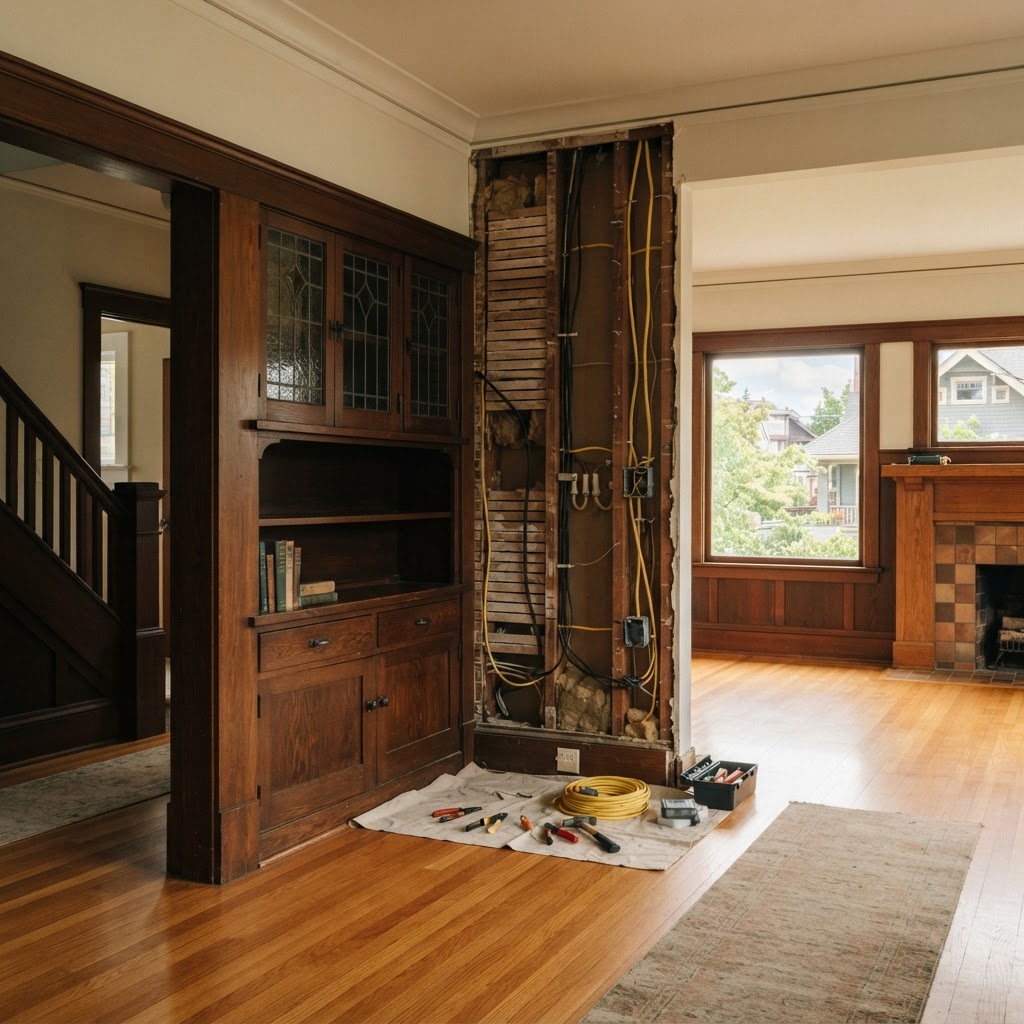
Craftsman & bungalow stock
Original millwork, built-ins, and picture rails anchor the home's identity.
Aging systems
Original knob-and-tube or cloth-wired electrical and galvanized plumbing are common behind the walls.
Lead & asbestos
Pre-1978 homes may carry lead paint; older homes may have asbestos in tile, duct wrap, or siding.
Historic districts
Some Seattle neighborhoods and landmark-designated homes add design review.
Load-bearing partitions
Many interior walls in these homes are load-bearing and need engineering to open.
Layered prior updates
Decades of partial remodels mean the framing behind walls is frequently irregular.
What a historic home renovation project may include
Character preservation
Restore original millwork, built-ins, and detailing rather than replace.
System modernization
Full electrical and plumbing re-roughs behind the walls.
Millwork matching
Trim profiles and doors replicated where new work meets old.
Hazard testing & abatement
Lead and asbestos testing before any demolition, with licensed abatement where needed.
Careful open layouts
Load-bearing walls engineered and opened thoughtfully.
Envelope & insulation
Air sealing and dense-pack walls before finish, preserving original windows where possible.
Historic Home Renovation Across Seattle Neighborhoods
Craftsman and bungalow homes in Ballard, Wallingford, Greenwood, Queen Anne, and West Seattle commonly carry original woodwork, picture rails, built-ins, and aging systems behind the walls. Tudor and early-century homes in Capitol Hill, Mount Baker, and Madison Valley carry similar character with their own window and millwork profiles.
Properties within Seattle historic districts or landmark-designated areas may add design review on top of standard permits; confirm any historic overlays with SDCI before designing.
Decisions that shape the project
Inventory what to preserve
Document original millwork, built-ins, and detailing before demolition.
Test for hazards
Lead and asbestos testing before demolition, with licensed abatement where needed.
Plan system modernization
Full electrical, plumbing, and insulation re-roughs behind the walls.
Engineer wall openings
Load-bearing walls need an engineered solution before any opening.
Set a generous contingency
Century-old walls reliably surface framing and system surprises.
Review the permit path
Building, electrical, plumbing, and any historic-overlay review with SDCI.
What Affects Historic Home Renovation Costs in Seattle?
These levels are educational planning guidance — not Seattle Remodeling Pro pricing packages. Real cost depends on your home, scope, and selections.
System & finish refresh
Electrical and plumbing updates, paint, and finish work while preserving most character.
- Drivers
- System updates, paint, finish work, and minor abatement.
- Schedule
- Often several weeks to a few months including permits.
- Professionals
- May involve an electrician, plumber, painter, and general contractor.
- Excludes
- Major structural or full millwork restoration.
Mid-range restoration
Electrical and plumbing re-roughs, selective framing, restored millwork, and envelope work.
- Drivers
- System re-roughs, millwork restoration, envelope, and permit work.
- Schedule
- Often several months because of permits and product lead times.
- Professionals
- Often a general contractor, electrician, plumber, and millwork specialist.
- Excludes
- Full structural reconfiguration or major additions.
Comprehensive restoration
Full system re-rough, envelope, structural work, millwork restoration, and finish rebuild.
- Drivers
- System and structural re-rough, millwork, envelope, and long permits.
- Schedule
- Often many months because of permits, abatement, and millwork lead times.
- Professionals
- May involve an architect, structural engineer, GC, and full trade and millwork team.
- Excludes
- Per-square-foot rules are guidance only; abatement and millwork drive cost.
Planning guidance, not a quote. Any monetary ranges are Seattle averages to frame a budget — not a fixed price. Build an appropriate contingency, and confirm real estimates against the actual home.
How Long Does a Historic Home Renovation Project Take in Seattle?
A cosmetic project may take weeks, while structural, custom, or permitted projects may take several months from planning through completion. No completion date is promised.
Assess & preserve
Inventory character worth keeping and document millwork.
Hazard testing
Lead and asbestos testing before any demolition.
Abatement & systems
Licensed abatement as needed, then electrical and plumbing re-roughs.
Permit & engineering
Structural drawings for wall openings and any historic-overlay review.
Structure & layout
Engineered openings, framing, and matched millwork where needed.
Envelope & insulation
Air sealing and dense-pack walls before finish.
Finish & restore
Restored details, new finishes, and matched millwork.
Final inspection
Final inspection and any historic sign-off close permits.
Seattle Permits and Project Approvals
Historic-home scope typically involves electrical, plumbing, mechanical, and sometimes structural permits, plus any historic-district or landmark design review that applies to the property. Lead and asbestos abatement may carry their own requirements. Confirm current requirements and any historic overlays with SDCI before construction begins.
- Homes within Seattle historic districts or landmark designations may add design review.
- Electrical, plumbing, and mechanical re-roughs each carry their own permits and inspections.
- Structural wall openings require engineered drawings and a building permit.
- Lead and asbestos abatement may require licensed professionals and documentation.
Professionals Your Project May Require
Project scope — not preference — determines the right team. Not every project needs every professional.
Architect or residential designer
For a plan that modernizes systems while preserving character.
Structural engineer
For any load-bearing wall openings and framing changes.
General contractor
To coordinate the abatement, system, and millwork sequence.
Electrician & plumber
For system re-roughs behind century-old walls.
Millwork specialist
To match original trim profiles and replicate doors and detailing.
Licensed abatement professional
For lead and asbestos testing and abatement where required.
Permit consultant
When historic-overlay or design review is involved.
How to Plan a Historic Home Renovation Project in Seattle
Inventory what to preserve
Document original millwork, built-ins, and detailing before demolition.
Test for hazards
Lead and asbestos testing before any demolition, with licensed abatement where needed.
Plan system modernization
Full electrical, plumbing, and insulation re-roughs behind the walls.
Engineer wall openings
Load-bearing walls need an engineered solution before any opening.
Set a generous contingency
Century-old walls reliably surface framing and system surprises.
Review the permit path
Confirm building, electrical, plumbing, and any historic-overlay review with SDCI.
Determine the professional team
Scope sets whether you need an architect, millwork specialist, or full trade team.
Request detailed estimates
Compare scope, allowances, millwork, and exclusions.
Complete inspections and final review
Close permits and any historic sign-off so the property record is clean.
Seattle Remodeling Pro helps organize these details and connect you with appropriate local professionals — it does not perform the construction itself.
Seattle-Specific Insight
Restore rather than remove where it anchors the home's identity — window casings, built-ins, and picture rails are far more valuable preserved than replaced. Modernize the systems behind them, and the home reads as layered and individual rather than as a white box.
Seattle has mill shops that can replicate original trim profiles, so where new work meets old, the seams can disappear — and pre-1978 lead and asbestos testing before demolition keeps the project on the right side of safety and code.
Common Questions
Often yes, but many interior walls in these homes are load-bearing; any removal needs an engineered solution, and preserving some original room definition keeps the character intact.
Go deeper before you plan
Plan Your Seattle Historic Home Renovation
Tell us about your home, what you'd like to preserve, goals, timing, approximate budget, and any known hazards or historic overlays. We'll help organize the details and connect you with appropriate local professionals.
Explore related Seattle services
Whole-Home Remodeling
Plan a Seattle whole-home remodel around scope, structure, systems, permits, timeline, and the professionals a multi-room project may require.
Kitchen Remodeling
Plan a Seattle kitchen remodel with clearer expectations around layouts, costs, permits, materials, timelines, and the professionals your project may require.
Bathroom Remodeling
Plan a Seattle bathroom remodel around waterproofing, ventilation, plumbing, permits, and the professionals your project may require.
Home Additions
Plan a Seattle home addition around zoning, structure, setbacks, permits, and the professionals a new conditioned space may require.