
Remodeling Homes in Queen Anne, Seattle
Queen Anne pairs grand early-20th-century homes, hillside views, and elegant contemporary infill — making it one of Seattle's most distinctive neighborhoods for high-end remodeling.
The story of Queen Anne
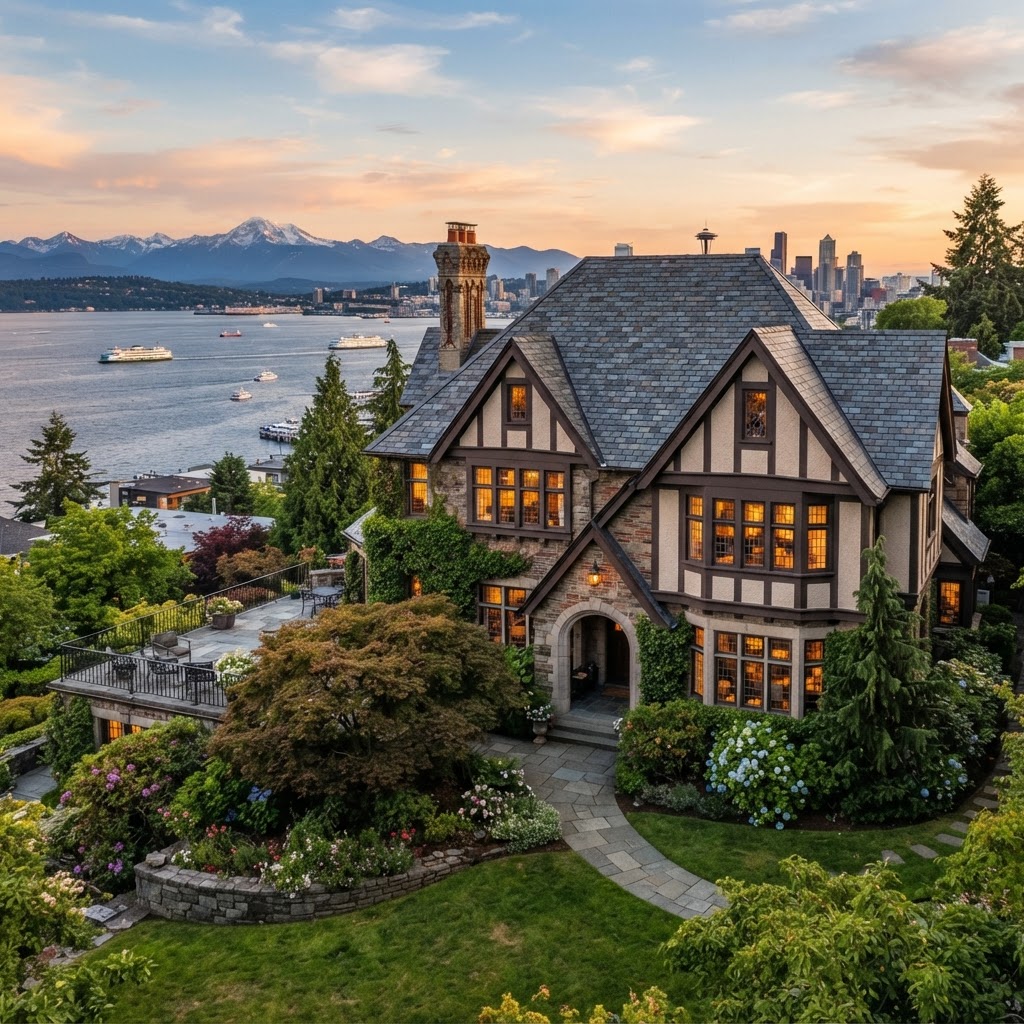
Queen Anne is one of Seattle's oldest residential neighborhoods, defined by its steep topography, sweeping views of the skyline and Puget Sound, and a mix of grand early-20th-century homes and elegant contemporary infill.
The hill's development began in the 1890s with Victorian and Craftsman homes near the crest, followed by Tudors in the 1920s and 1930s, mid-century infill, and contemporary rebuilds in recent decades. Lower Queen Anne is denser, with condos, townhomes, and apartments closer to Seattle Center.
Renovation here is especially thoughtful — many projects focus on luxury kitchens, primary suites, and additions that frame views while respecting historic character. Sloped lots, view preservation, and grand older homes shape a specific set of design and engineering considerations.
Neighborhood
Queen Anne, Seattle
Part of greater Seattle — Puget Sound region, Pacific Northwest climate, and Seattle permitting jurisdiction.
Plan a project hereWhat to know about these homes
How Queen Anne's eras and construction shape the remodel.
Most Queen Anne homes were built between 1890 and 1940, with mid-century infill and contemporary rebuilds in recent decades. The earliest homes — Queen Anne Victorians and grand Craftsman near the crest — are the neighborhood's namesake, followed by Tudors along the south slope.
Architectural styles include Queen Anne Victorian, Craftsman, Tudor, mid-century ramblers, and contemporary view homes. Lower Queen Anne adds mid-rise condos and modern townhomes. Remodeling strategies vary widely: from heritage restoration at the crest to view-addition engineering on the south slope to condo refreshes in lower Queen Anne.
Original floor plans in older homes compartmentalize small kitchens, tight baths, and formal dining — much like other Seattle Craftsman homes. Contemporary infill and recent rebuilds favor open plans, view glazing, and clean lines.
Construction in older Queen Anne homes uses full-dimension old-growth fir framing, lath-and-plaster walls, and brick or stone foundations. Knob-and-tube wiring, galvanized plumbing, and single-pane windows are common. Sloped lots often mean glacial-till soils and engineered footings for any addition.
Queen Anne lots vary widely — large estate-like lots near the crest, smaller mid-size lots along the south slope, and very small lots in lower Queen Anne. Compared to Magnolia's flatter lots, Queen Anne's slope pushes projects toward terraced decks, engineered retaining walls, and view engineering as central concerns.


Key facts at a glance
Average Home Age
100+ years
Typical Styles
Tudor, Craftsman
Walkability
High (lower QA)
Family Friendly
Yes
Popular Remodels
Kitchens, suites
Outdoor Living
Terraces
Historic Homes
Many
Property Sizes
Mid–large
Home styles you'll find in Queen Anne
Knowing the era and traits of your home helps shape realistic remodeling goals.
Tudor
1920s–1930sStorybook Tudors common on the south slope, often updated with care.
Popular Remodels
Things to Preserve
Craftsman
Early 1900sClassic Craftsman bungalows and larger two-story versions throughout the hill.
Popular Remodels
Things to Preserve
Queen Anne Victorian
1890s–1910sThe neighborhood's namesake grand homes, many renovated room by room.
Popular Remodels
Things to Preserve
Contemporary
1980s–todayModern infill and remodels engineered for the views.
Popular Remodels
Things to Preserve
Where Queen Anne remodels show up
The most common projects in this neighborhood, and what each usually addresses.
Kitchen Remodeling
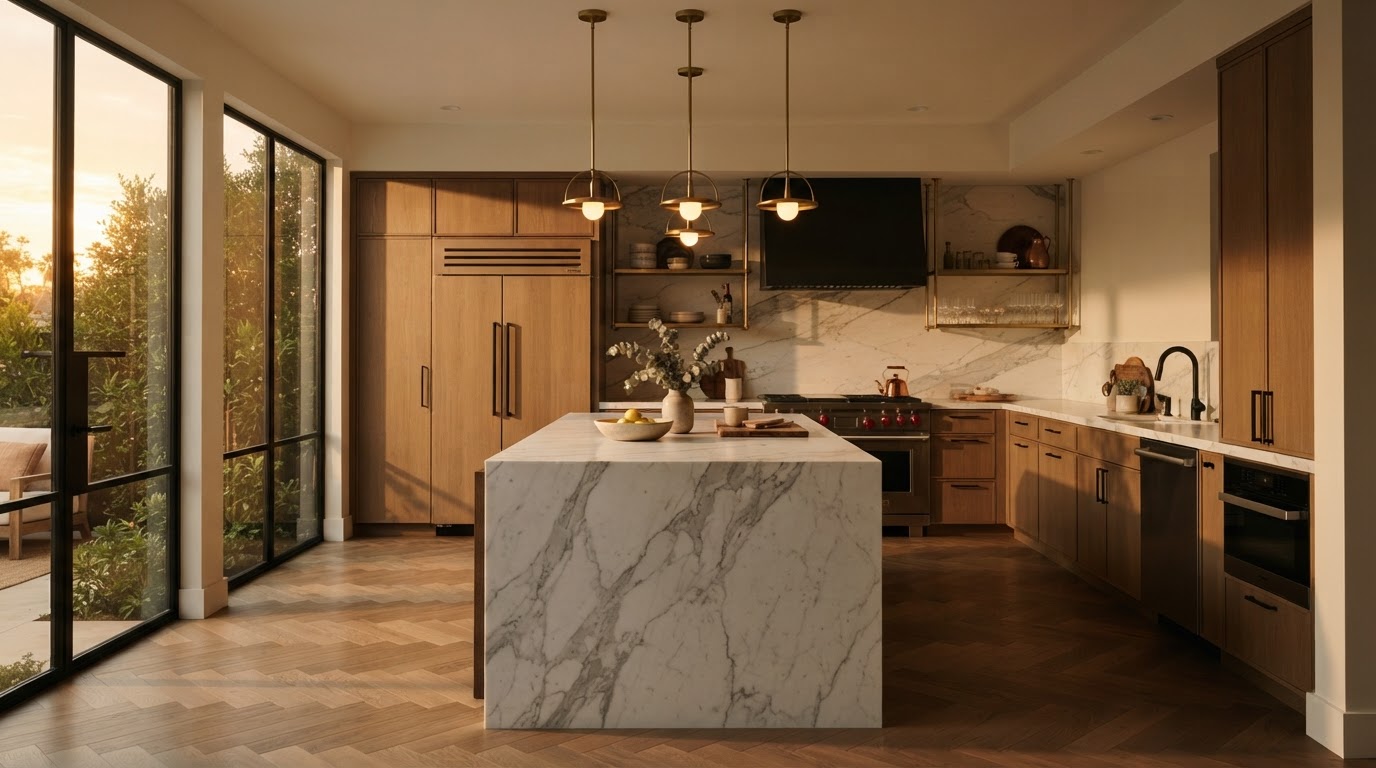
Queen Anne kitchens were often tucked into small, separate rooms — many remodels open them to dining rooms, add a view-oriented island, and replace upper cabinets with taller storage. Designer stone, integrated appliances, and view-oriented windows are common in larger homes.
Bathroom Remodeling
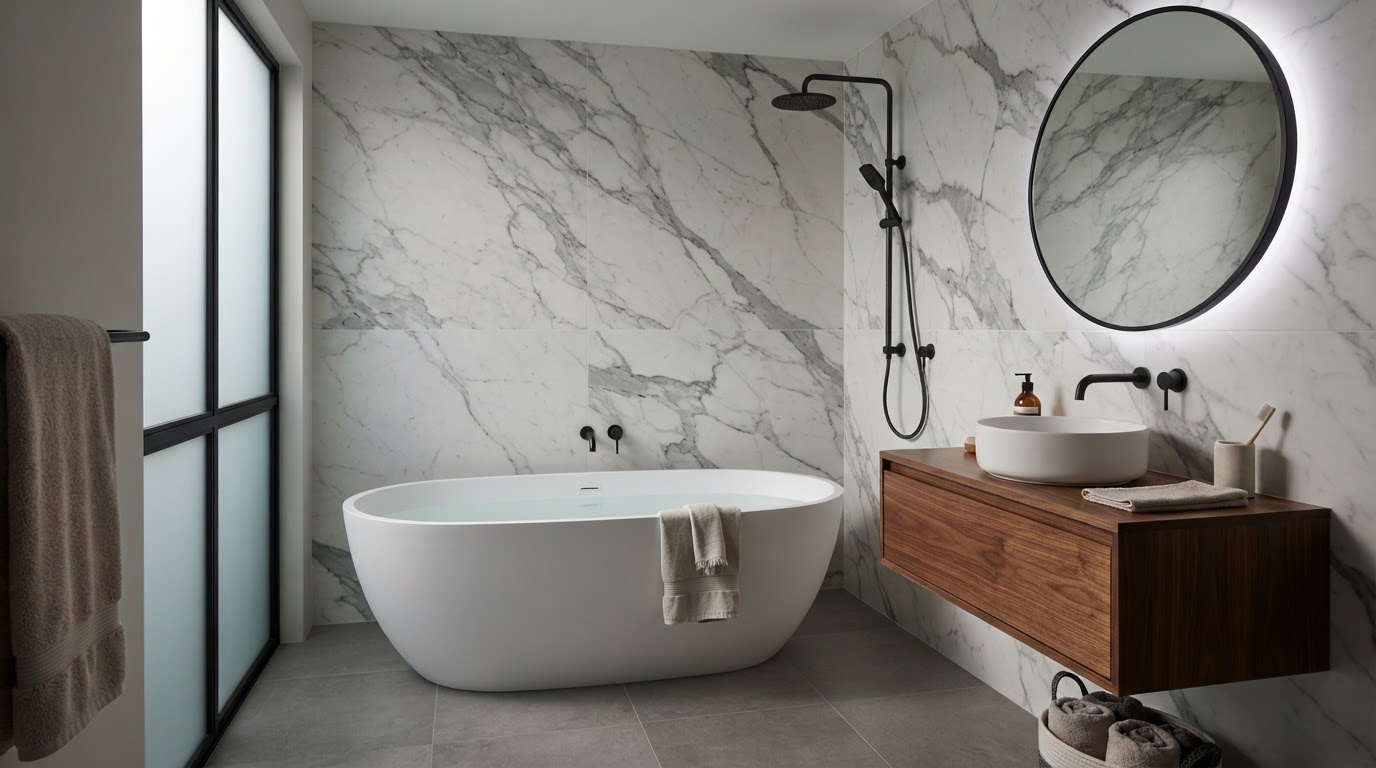
Primary baths and primary suite additions are central Queen Anne projects — adding space, separating the water closet, and adding designer stone and tile. Aging-in-place planning and single-floor primary suites are common requests for owners on the hill.
Whole-Home Renovations
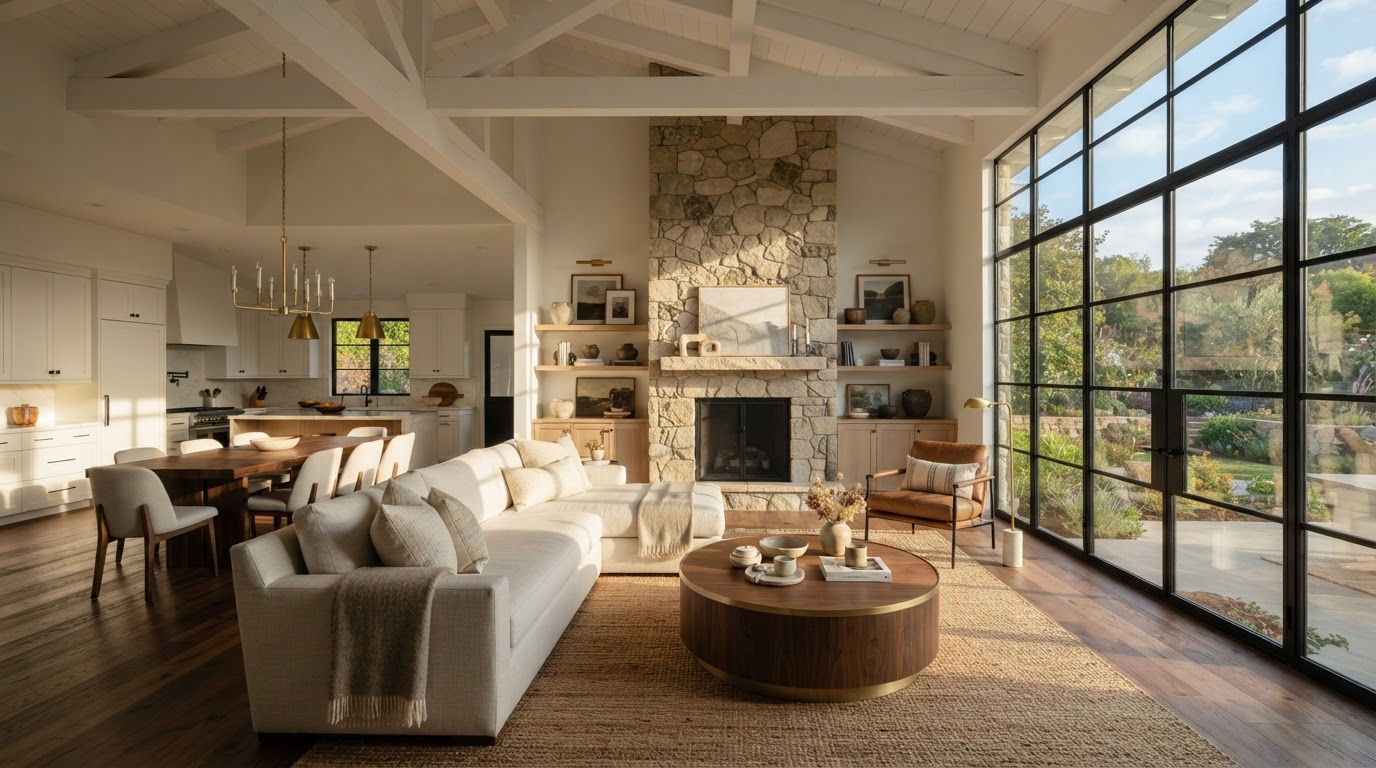
Whole-home updates resequence kitchen, primary suite, mechanicals, and outdoor living into a single phased plan — helpful when sloped lots, view engineering, and historic preservation all align in one project.
Additions & ADUs
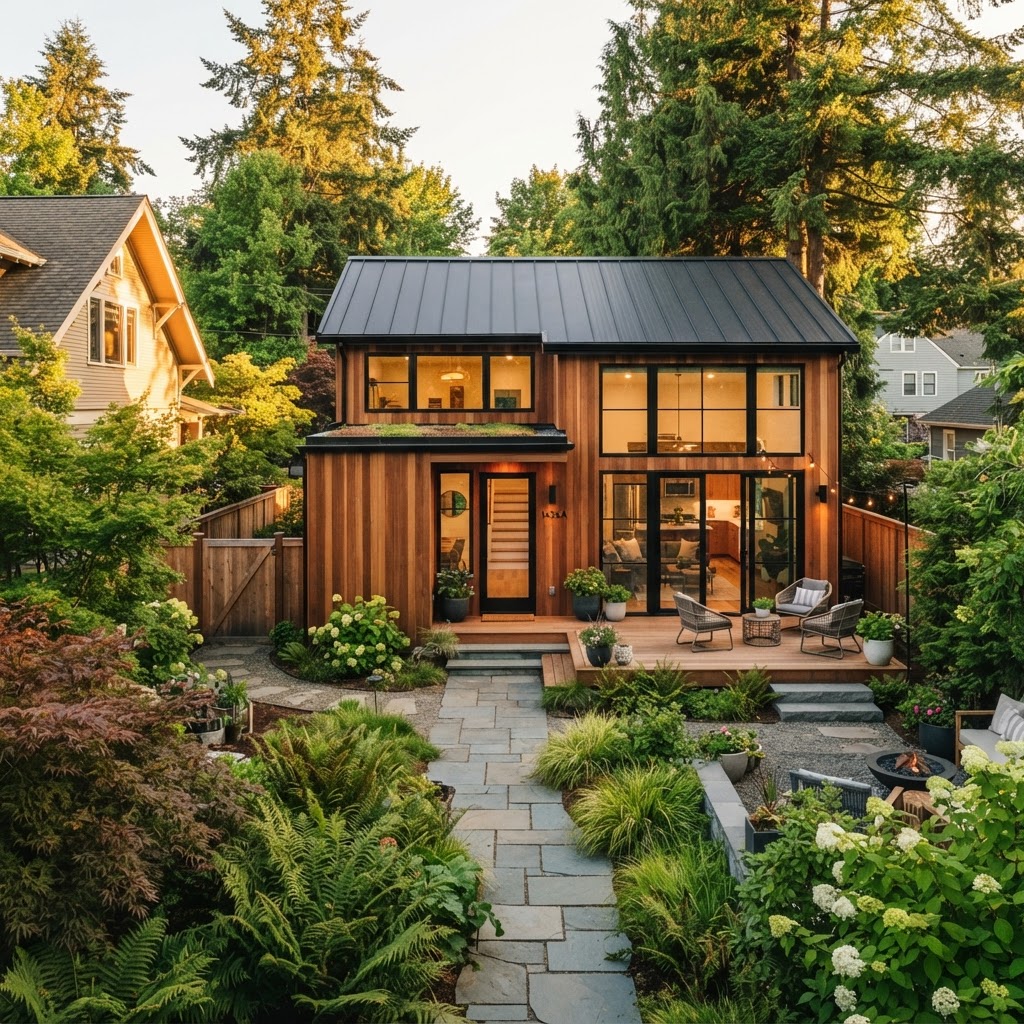
Additions are common but sloped lots require engineered footings, geotech review, and view-corridor sensitivity. ADUs are feasible where lots allow — typically basements or detached cottages — but tight hillside lots limit coverage.
Outdoor Living
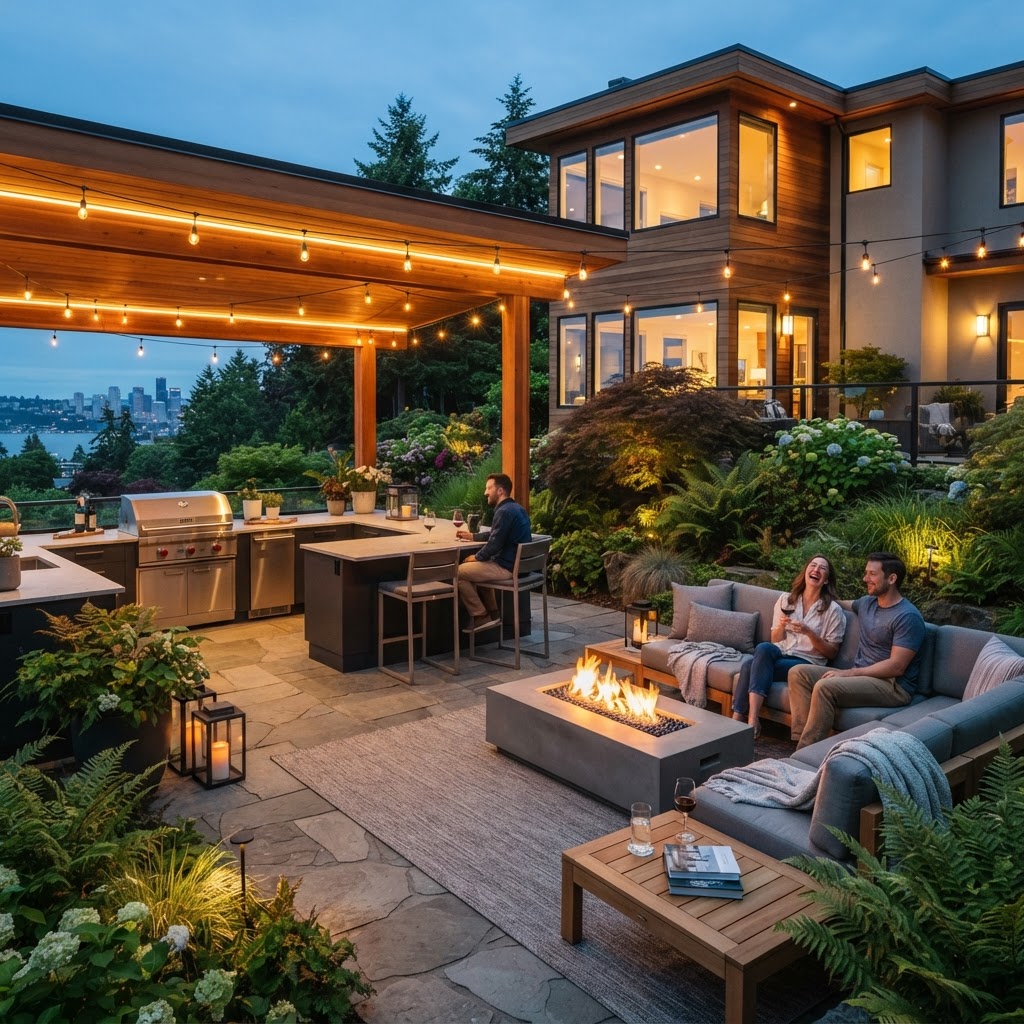
Sloped yards become terraced decks, glass-railed patios, and stone terraces oriented to the skyline and Sound. Retaining wall repair often precedes outdoor work, and view preservation guides the design.
Common renovation projects in Queen Anne
Browse the remodels most often tackled in this neighborhood — each links to a service page.

What to plan for in Queen Anne
Neighborhood-aware factors — not scary, just helpful.
Hillside foundations
Sloped lots need geotechnical review and engineered footings for any addition.
View preservation
Design additions and upper-floor work to protect sightlines — sometimes a neighbor concern.
Retaining walls
Terraced yards often need wall repair or replacement before landscape or deck work.
Steep access
Crews, deliveries, and equipment must navigate narrow, sloped streets and walkways.
Older mechanicals
Original knob-and-tube, galvanized plumbing, and single-pane windows are common.
Large heritage trees
Protected trees can shape footprint, access, and arborist requirements.
Slender streets
Parking and staging are tight; planning access early protects the schedule.
Soil stability
Glacial till and sandy pockets influence foundation design and drainage.
How Queen Anne shapes remodeling
The way you'll actually live here — and what that means for scope.
Views define Queen Anne. Owners frequently reframe windows, decks, and patios to capture the skyline, Puget Sound, or Olympics — sometimes reshaping the back of a 1920s home to face its best orientation.
Walkability of lower Queen Anne balances with the quiet of the crest. Many owners add a den, home office, or guest suite to keep everyday life in one home.
Hosting at home is part of the culture. Designer kitchens, open islands, and connected patios suit owners who entertain.
Multigenerational planning is common. Primary suites moved to the main level, ground-floor ADUs, and aging-in-place detailing show up in many additions.
Condo and townhome projects. Lower Queen Anne condos typically involve HOA approvals, elevator logistics, shared-wall acoustics, and a different permit path than hillside homes.
Popular design directions
Trends we frequently see in Queen Anne remodels.
White oak
Pale wood floors and paneling for a bright, view-forward backdrop.
Marble & quartz
Designer stone surfaces in kitchens and primary baths.
Minimalist
Restrained palettes let the view and architecture lead.
Single-floor primary suites
Owners move primary bedrooms to the main level for long-term living.
Window walls
Large glazing to capture skyline and water views from interior rooms.
Energy-efficient glazing
High-performance windows balance views with comfort and code.
Make the most of PNW outdoor life
Seattle loves outdoor spaces — see options that work well in this neighborhood.
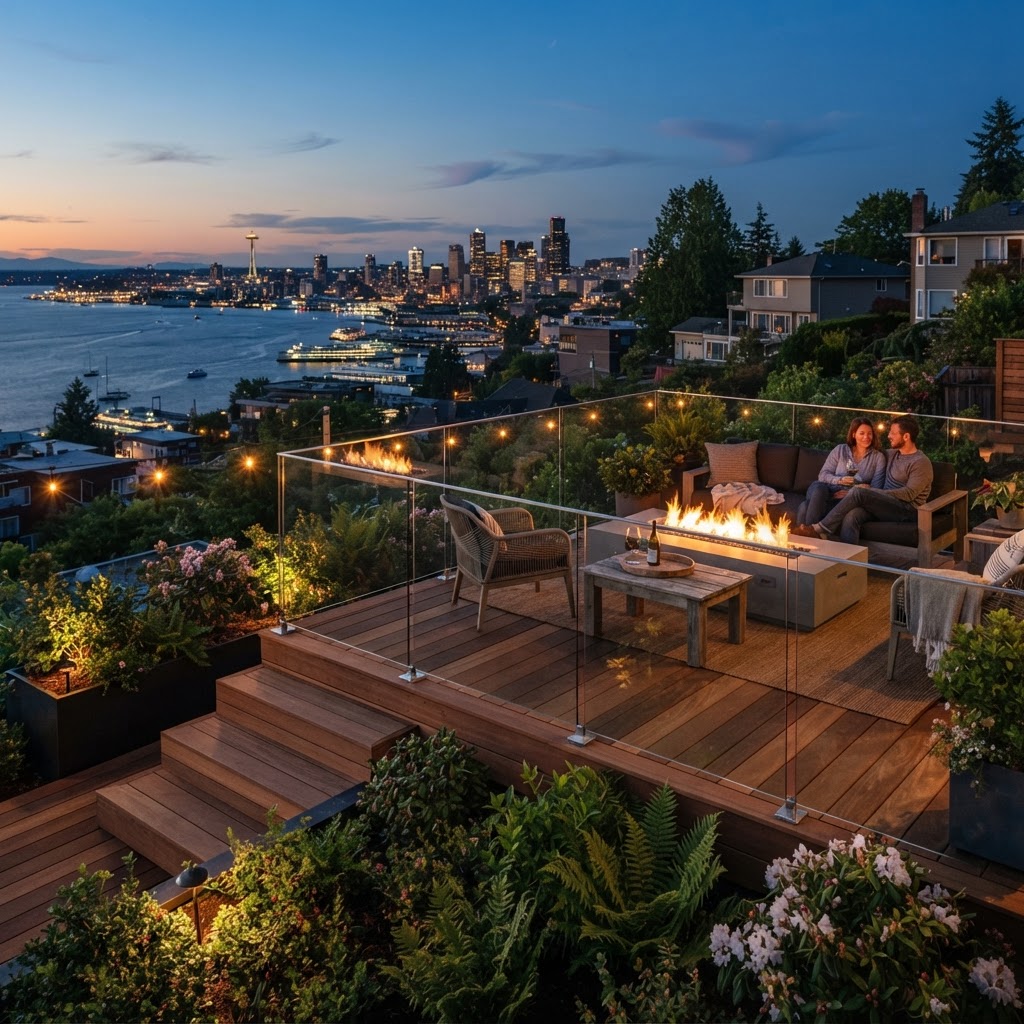
Terraced decks
Multi-level decks that adapt to sloped yards.
View patios
Stone or composite patios oriented to the skyline and Sound.
Glass railings
Low-profile glass rails keep views unobstructed.
Planters
Raised beds and built-in planters that double as seating.
Native plantings
Drought-tolerant, slope-stabilizing selections.
Fire features
Gas fire pits and fireplaces for cool view-side evenings.
Plan like a local
The decisions that keep a project on track in this neighborhood.
Geotech if hillside
Sloped lots may require soils report and stamped engineering.
Permits
Structural, grading, and view-related work commonly require Seattle permits.
Schedule around weather
Expose framing and roofs during drier windows; protect in winter.
Structural engineering
Additions and wall changes typically need stamped drawings.
Tree protection
Heritage trees may require arborist plans and protection zones.
Living there during construction
Expect disruption on tight, sloped lots; partial relocation helps.
What a Queen Anne remodel looks like end to end
Each phase, from first conversation to final walkthrough.
Planning
Define goals, priorities, and budget before design begins.
Design
Schematic drawings, 3D views, and selections meeting to align on scope.
Permits
Seattle permit submission, plus any geotechnical or slope engineering on hillside lots.
Selections
Cabinetry, stone, appliances, and lighting selected early to manage long lead times.
Construction
Demolition, framing, mechanicals, and finishes, then punch-list close-out.
Final Walkthrough
Punch-list completion, system walkthrough, and orientation for the owners.
Explore nearby areas
Queen Anne remodeling questions
Neighborhood-specific questions, answered in plain language.
Often, yes — but sloped lots typically need a geotechnical review, engineered footings, and stamped structural drawings before permit submission.
City view corridor rules vary, and neighbor concerns can complicate upper-floor additions. Early design review with the neighborhood in mind helps.
Failing or undersized walls should be inspected and often repaired first — they can affect permitting and long-term performance.
Protected trees may require arborist plans and protection zones that shape where and how you build.
Tight, sloped streets limit staging, deliveries, and equipment. Planning access and storage early prevents delays.
Expect knob-and-tube wiring, galvanized plumbing, and single-pane windows — frequently upgraded as part of larger remodels.
Hillside additions commonly take 6–10 months including design, engineering, permits, and construction.
Yes. Lower Queen Anne has many condos and townhomes — those projects involve HOA approvals, shared-wall logistics, and different permitting paths.
Costs depend on scope, age, materials, and slope-related engineering. Luxury kitchens, primary suite additions, and view additions sit on the high end of the range; condo refreshes are typically less per square foot.
Most owners remodel because the views and neighborhood character keep them anchored. Remodeling often makes sense when the home's orientation already captures the views you want.
Hillside permits commonly take longer because geotechnical review, engineering, and view-corridor checks are often required before submission. Plan several months for complex projects.
Often yes, but on sloped lots feasibility is tighter. Detached ADUs and basement ADUs both qualify; setbacks and tree protection shape what's possible.
Often yes — load walls are evaluated and replaced with beams; the small, compartmentalized originals are exactly what owners often want to open up.
Common in pre-1930s homes; replacement is usually bundled with larger remodels. Galvanized plumbing and single-pane windows are also typical.
Older homes near the crest often have basements, but sloped lots can make them part-height or partial — finishing requires egress, height, and moisture management.
Kitchens, primary suites, view additions, and outdoor living tend to deliver strong value because they match how owners use Queen Anne homes for daily life and entertaining.
Focus on designer kitchens, primary suites, and view-oriented outdoor living — improvements that buyers on Queen Anne evaluate most closely. Keep additions sensitive to neighbor sightlines.
Tight hillside lots make major phases more disruptive; many owners partially relocate during kitchen, mechanical, or addition phases.
Remodeling in Queen Anne starts with a plan
Share your project goals, neighborhood, budget, and timeline. We'll help you plan and connect with the right professionals for Queen Anne.