
Home Additions in Seattle, WA
Plan a Seattle home addition with clearer expectations around zoning, structure, setbacks, permits, costs, timelines, and the professionals a new space may require.
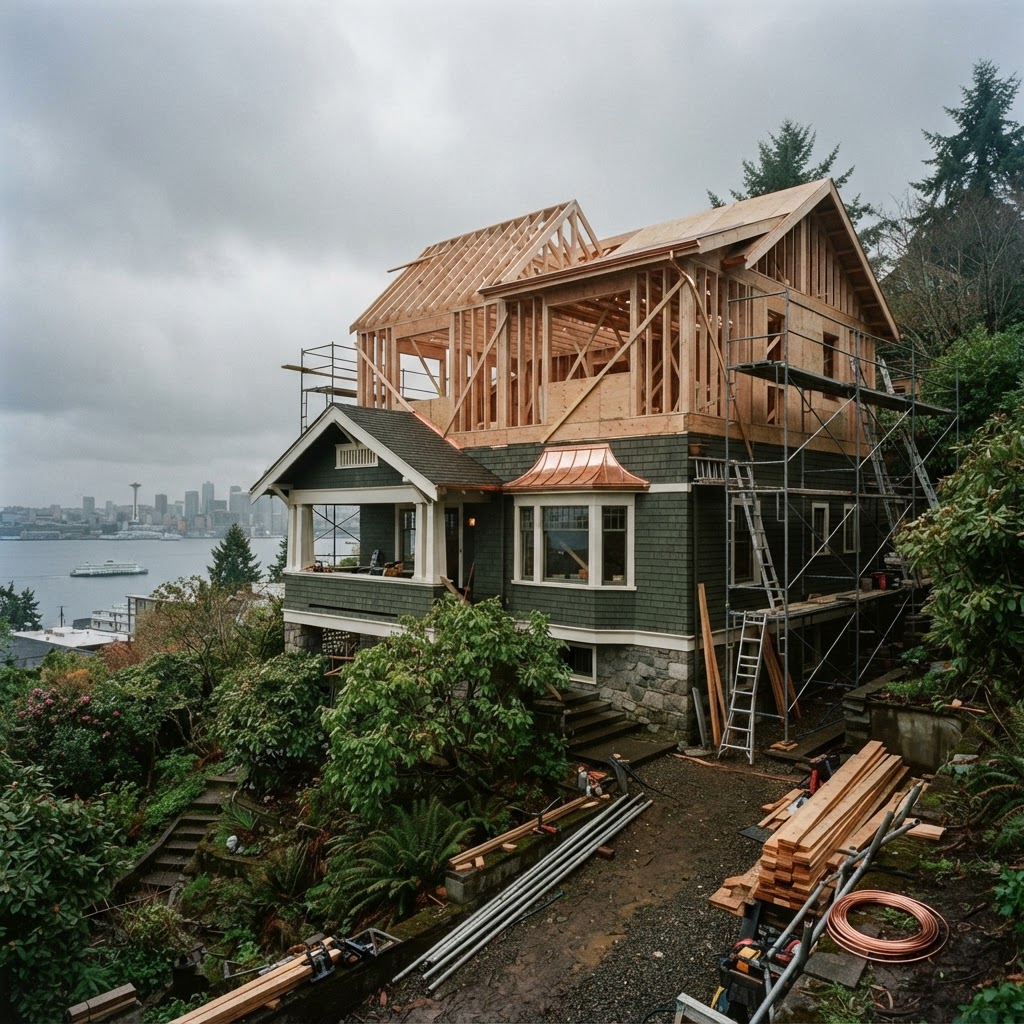
Images are provided for planning and design inspiration and may not represent work completed through Seattle Remodeling Pro.
Planning a Home Addition in Seattle
An addition adds new conditioned space — a second story, a bump-out, a dormer, or a main-level expansion — and that means soil, structure, utility tie-ins, and a permit path that's longer and more involved than an interior remodel. Seattle zoning, setbacks, height limits, and environmentally critical area review all shape what's buildable before any design.
Older homes built between 1900 and 2000 across Seattle have been added onto in layers; the structural approach has to adapt to the existing framing, and a soil and bearing investigation often determines whether the foundation is a slab, crawlspace, or full basement. The goal is an addition that reads as if it was always meant to be there — matching rooflines, windows, and trim.
What Makes Home Additions Different in Seattle?
Zoning & setbacks
Setbacks, height limits, and lot coverage rules shape what's buildable on dense Seattle lots.
Environmentally critical areas
Steep slopes, peat, and liquefaction zones add geotechnical work and review.
Soil & foundation
Soil testing and engineering determine slab, crawlspace, or basement foundation design.
Seismic considerations
New foundations and tie-ins often need seismic detailing under current code.
Tree protection
Mature trees can restrict placement and require protection plans.
Access & staging
Narrow side yards and street parking constrain excavation and delivery on Seattle lots.
What a home additions project may include
Second-story addition
Adding living space above the existing footprint with structural and stair work.
Main-level expansion
Extending the footprint outward with new foundation and tie-ins.
Bump-out
A smaller expansion of an existing room or kitchen.
Dormer or house lift
Adding headroom or full height to an upper level or attic.
Foundation & structure
Footings, foundation walls, framing, and engineered tie-ins.
MEP tie-ins
Coordinated electrical, plumbing, and HVAC extensions to the new space.
Home Additions Across Seattle Neighborhoods
Properties in Magnolia, Queen Anne, West Seattle, and other sloped or hillside areas may require closer attention to access, grading, drainage, structural design, and views, and lots near steep slopes or other environmentally critical areas may involve additional city review.
Older Craftsman and bungalow lots in Ballard, Wallingford, and Greenwood often invite dormers or second-story work within existing setbacks, while mid-century lots in Northgate, Lake City, and Wedgwood more often suit main-level expansions.
Decisions that shape the project
Confirm zoning & setbacks
Setbacks, height, and lot coverage determine what's buildable before design.
Scope soil & foundation
A soil and bearing investigation guides the foundation approach.
Plan utility tie-ins
Electrical, plumbing, and HVAC extensions to the new space shape cost.
Sequence exterior-first
Foundations and weather-sealing before interior systems and finishes.
Set a contingency
Soil, framing, and tie-ins reliably surface conditions not visible at first look.
Review the permit path
Building, electrical, plumbing, and mechanical permits with SDCI.
What Affects Home Additions Costs in Seattle?
These levels are educational planning guidance — not Seattle Remodeling Pro pricing packages. Real cost depends on your home, scope, and selections.
Bump-out
A modest expansion of an existing room with limited foundation work.
- Drivers
- Foundation, structure, tie-ins, and finish.
- Schedule
- Often several months including permits and inspections.
- Professionals
- May involve a general contractor, carpenter, and trade contractors.
- Excludes
- New full story or extensive structural rework.
Main-level expansion
Adding conditioned square footage at ground level with a new foundation and framing.
- Drivers
- Foundation, framing, MEP tie-ins, envelope, and permitting.
- Schedule
- Commonly several months from planning through final inspection.
- Professionals
- Often a designer, structural engineer, general contractor, and trade team.
- Excludes
- Second-story structural work.
Second-story addition
Adding a full story or dormer with major structural and utility work.
- Drivers
- Structural redesign, mechanical re-sizing, envelope, roof, and long permit review.
- Schedule
- Often many months because of permits, structural work, and product lead times.
- Professionals
- May involve an architect, structural engineer, general contractor, and full trade team.
- Excludes
- Per-square-foot rules are guidance only; site and structural conditions drive cost.
Planning guidance, not a quote. Any monetary ranges are Seattle averages to frame a budget — not a fixed price. Build an appropriate contingency, and confirm real estimates against the actual home.
How Long Does a Home Additions Project Take in Seattle?
A cosmetic project may take weeks, while structural, custom, or permitted projects may take several months from planning through completion. No completion date is promised.
Zoning & feasibility
Confirm setbacks, height, lot coverage, and any critical-area review.
Soil & engineering
Soil and bearing tests feed into engineered foundation plans.
Permit preparation & review
Architectural and engineering drawings submitted to SDCI.
Foundation
Footings and foundation walls poured and inspected.
Framing & weather-seal
Structure raised, sheathed, and made weathertight.
MEP tie-ins & rough
Electrical, plumbing, and mechanical extended and inspected.
Insulation & drywall
Envelope sealed and walls closed.
Finishes & final inspection
Exterior and interior finishes, then a final inspection to close permits.
Seattle Permits and Project Approvals
Seattle identifies additions, interior reconfigurations, footprint expansions, second-story additions, dormers, and house lifts as examples of remodeling work that may require an addition or alteration permit. Most additions involve structural, electrical, plumbing, and mechanical work, each of which can require its own permit and inspection. Confirm current requirements with SDCI before construction begins.
- Setbacks, height limits, and lot coverage shape what's buildable before design.
- Environmentally critical areas may add geotechnical or drainage review.
- Electrical, plumbing, and mechanical tie-ins each carry permit and inspection requirements.
- Seismic detailing often applies to new foundations and structural tie-ins.
Professionals Your Project May Require
Project scope — not preference — determines the right team. Not every project needs every professional.
Architect or residential designer
For a design that fits the lot, meets code, and matches the existing home.
Structural engineer
For foundations, framing, beams, and any seismic detailing.
Geotechnical engineer
When soils, slope, or critical-area review apply.
General contractor
To coordinate excavation, framing, MEP, and the permit sequence.
Electrician, plumber & HVAC contractor
For the utility tie-ins and mechanical sizing in the new space.
Permit consultant
When variance or critical-area review is involved.
How to Plan a Home Additions Project in Seattle
Confirm zoning & setbacks
Verify what's buildable on your lot before committing to a design.
Scope soil & foundation
A soil and bearing investigation guides the structural approach.
Identify structural constraints
Existing framing, beams, and tie-ins shape what an addition can be.
Establish a preliminary budget
Set the budget by scope, with a contingency for soil and tie-in surprises.
Review the permit path
Confirm building, electrical, plumbing, and mechanical permits with SDCI.
Determine the professional team
Scope sets whether you need an architect, engineers, or a GC.
Request detailed estimates
Compare scope, allowances, lead times, and exclusions.
Sequence exterior-first
Foundations and weather-sealing before interior systems and finishes.
Complete inspections and final review
Close every permit so the property record reflects the addition.
Seattle Remodeling Pro helps organize these details and connect you with appropriate local professionals — it does not perform the construction itself.
Seattle-Specific Insight
Seattle has added onto homes from 1900 through today, so the structural approach has to adapt to existing framing, not assume new construction. A soil and bearing investigation, done early, is often the difference between a smooth and a costly addition.
Hillside and sloped lots — common in Magnolia, Queen Anne, and West Seattle — can require closer attention to access, grading, drainage, and whether a full utility reroute is feasible at all.
Common Questions
Cost depends on foundation, structure, size, MEP tie-ins, and any critical-area review — our Seattle home addition cost guide frames the drivers rather than quoting a single number.
Go deeper before you plan
Plan Your Seattle Home Addition
Tell us about your lot, goals, timing, approximate budget, and any known constraints. We'll help organize the details and connect you with appropriate local professionals.
Explore related Seattle services
ADU Construction
Plan a Seattle ADU around zoning, setbacks, utility feasibility, permits, and the professionals a new unit may require.
Whole-Home Remodeling
Plan a Seattle whole-home remodel around scope, structure, systems, permits, timeline, and the professionals a multi-room project may require.
Basement Remodeling
Plan a Seattle basement remodel around moisture, egress, climate, permits, and the professionals a legal living space may require.
Kitchen Remodeling
Plan a Seattle kitchen remodel with clearer expectations around layouts, costs, permits, materials, timelines, and the professionals your project may require.