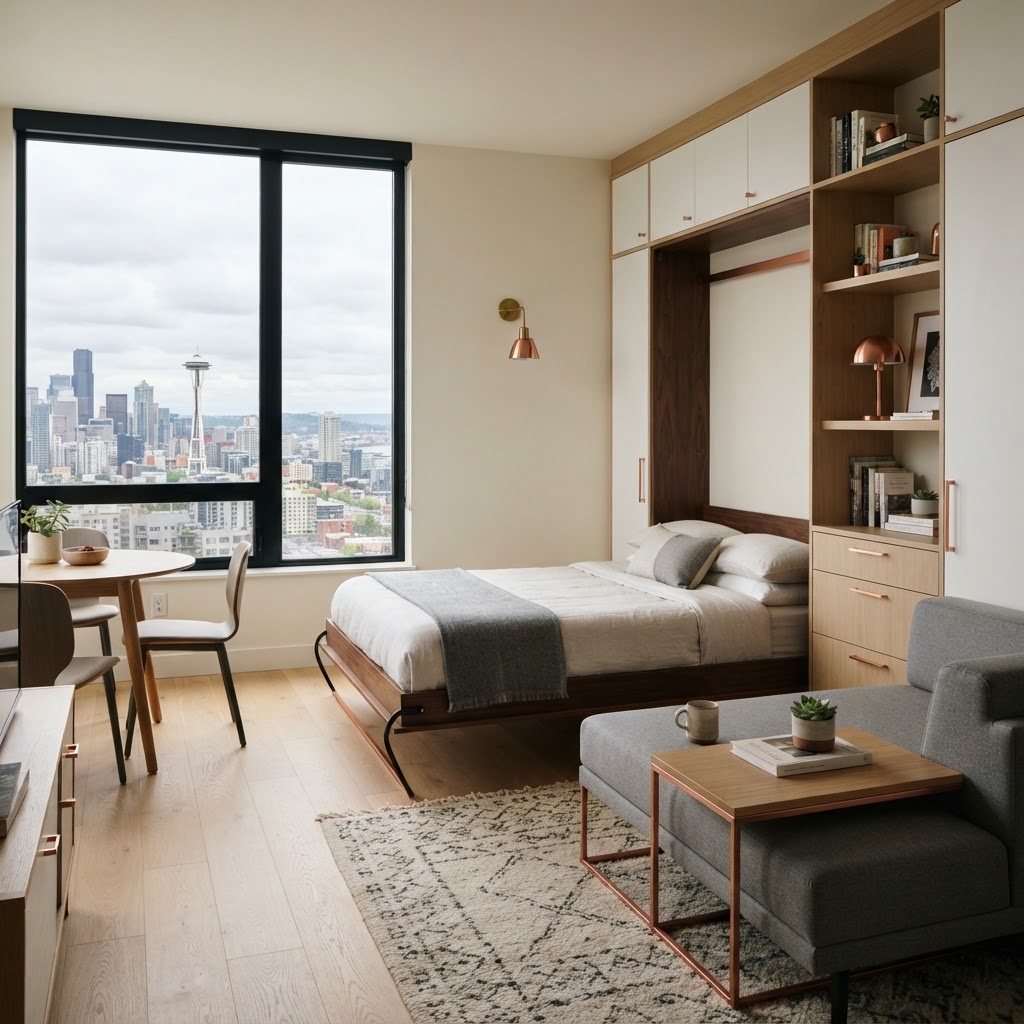
Small Space, Big Ideas in Seattle, WA
Big remodeling ideas for small Seattle spaces — small kitchens, condo living, storage ideas, built-ins, Murphy beds, home offices, multipurpose rooms, and tricks of vertical space and light that make 700 square feet work like 1,200.
Small Space, Big Ideas in Seattle, WA
Seattle has one of the highest shares of small-lot single-family homes, townhomes, and small condos in the country — which is excellent news if you're a remodeler, because small spaces reward design choices regular-size rooms don't notice. Every storage move, every lighting decision, and every visual interruption is amplified — so small-space remodeling is its own discipline.
These ideas cover the full set: small kitchens, condo living, dedicated storage, custom built-ins, hidden Murphy beds, home-office nooks, multipurpose rooms, basement storage, vertical-space tricks, and the bringing of light and openness to a tight floor plan.
Take the cabinets to the ceiling
A galley kitchen can be dreamy when the storage towers and the lighting concentrates.
Small kitchens win by going vertical. Floor-to-ceiling upper cabinets add 30% more storage without using more floor, and they make the room read taller. Add a single well-placed pendant and concentrated under-cabinet LED and a galley kitchen reads as a deliberate, designed room — not a leftover.
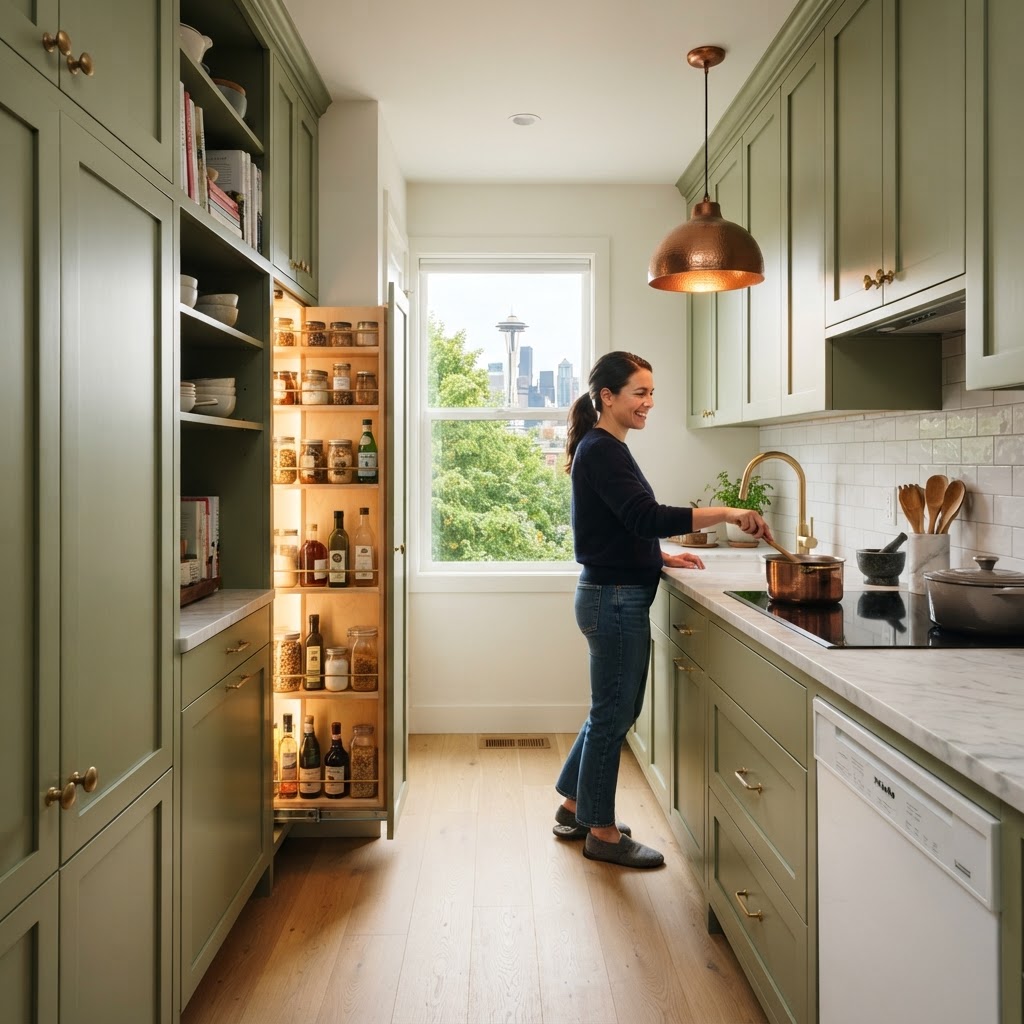
Floor-to-ceiling cabinets and a single pendant — small kitchen, big feel
One room, one day
A condo is one large room that has to do everything — design it like a hotel suite.
In a 600-square-foot condo, the same air space hosts the living room, the dining room, the workspace, and (often) the bedroom. The math works when each function has a defined moment: a wall bed flips to the couch at night, a fold-down desk lives in the storage wall, and a small bistro table is the dinner-party. The whole room works if no function's gear is sitting in the way of another's.
Wall bed + floor-to-ceiling storage — one room that does living + sleeping + working
Storage where the room doesn't see it
Toe-kick drawers, below-window cabinets, hidden charging drawers, and stairway storage — the in-between spaces.
Toe-kick drawers
4 inches of base-cabinet depth — perfect for baking sheets and dog treats.
Below-window cabinets
Built-ins under low sill heights for toy / linen / book storage.
Hidden charging drawer
A base drawer with an internal outlet for phones and laptops.
Staircase storage
Pull-out drawers in the riser area or built-ins under the stair run.
Under-bed built-ins
A platform bed with full-extension drawers underneath — a closet.
Custom built-ins replace a wall's worth of furniture
Floor-to-ceiling built-ins use a wall for storage, display, and seating — replacing free-standing furniture a small space can't fit.
Custom built-ins are the cheapest upgrade in a small home that doesn't feel cheap. With one wall of cabinetry, you replace tv consoles, bookshelves, the storage chest, and the bench — and the room suddenly has floor for furniture you actually sit on.
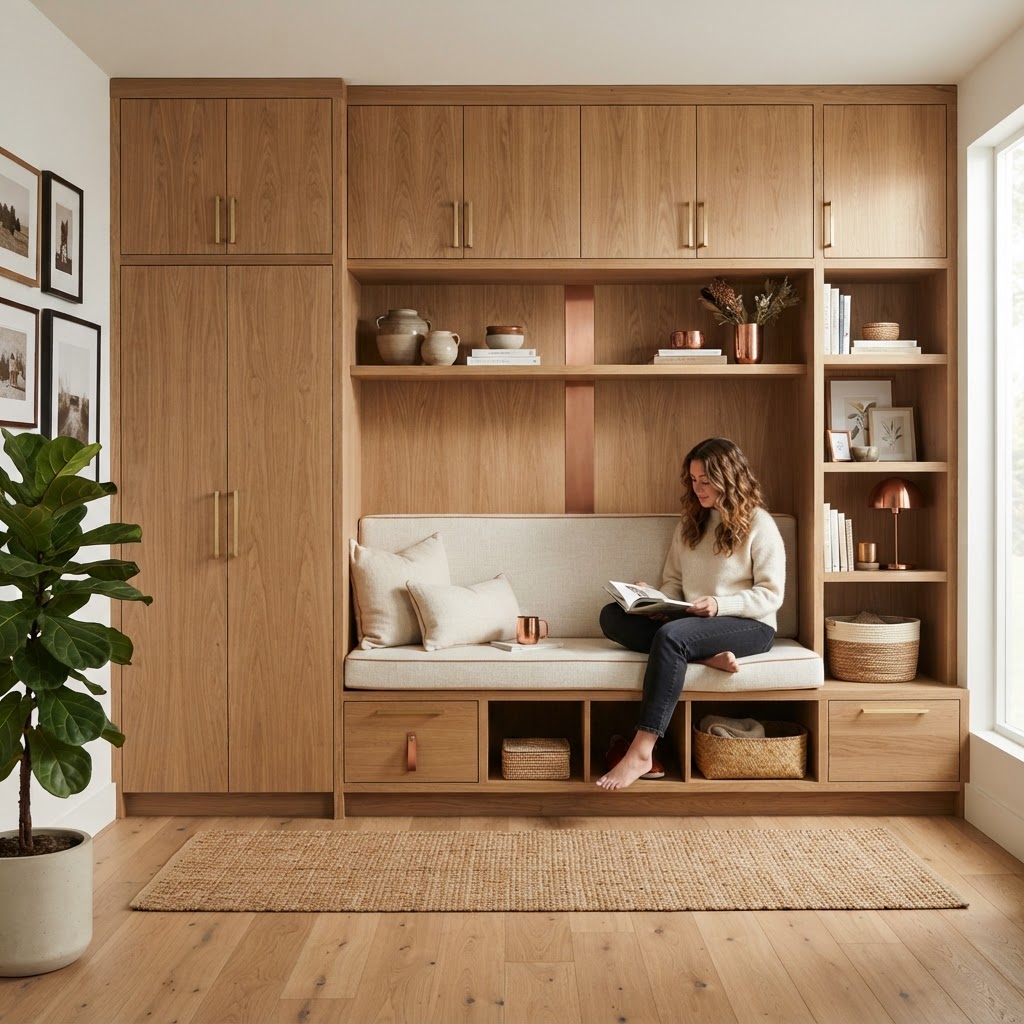
Built-in storage wall — replaces cabinets, shelving, and a seating bench in one piece
The guest bed that vanishes
A wall bed converts a home office or living room into a guest room in seconds, without losing the room's primary function.
Modern Murphy beds close flush to the wall, integrate their own cabinetry, and have a comfortable mattress. The mechanism is less expensive than the alternative — building an extra bedroom — and the floor area released is enormous. Pair it with a fold-down desk and you've got a small room that does three jobs.
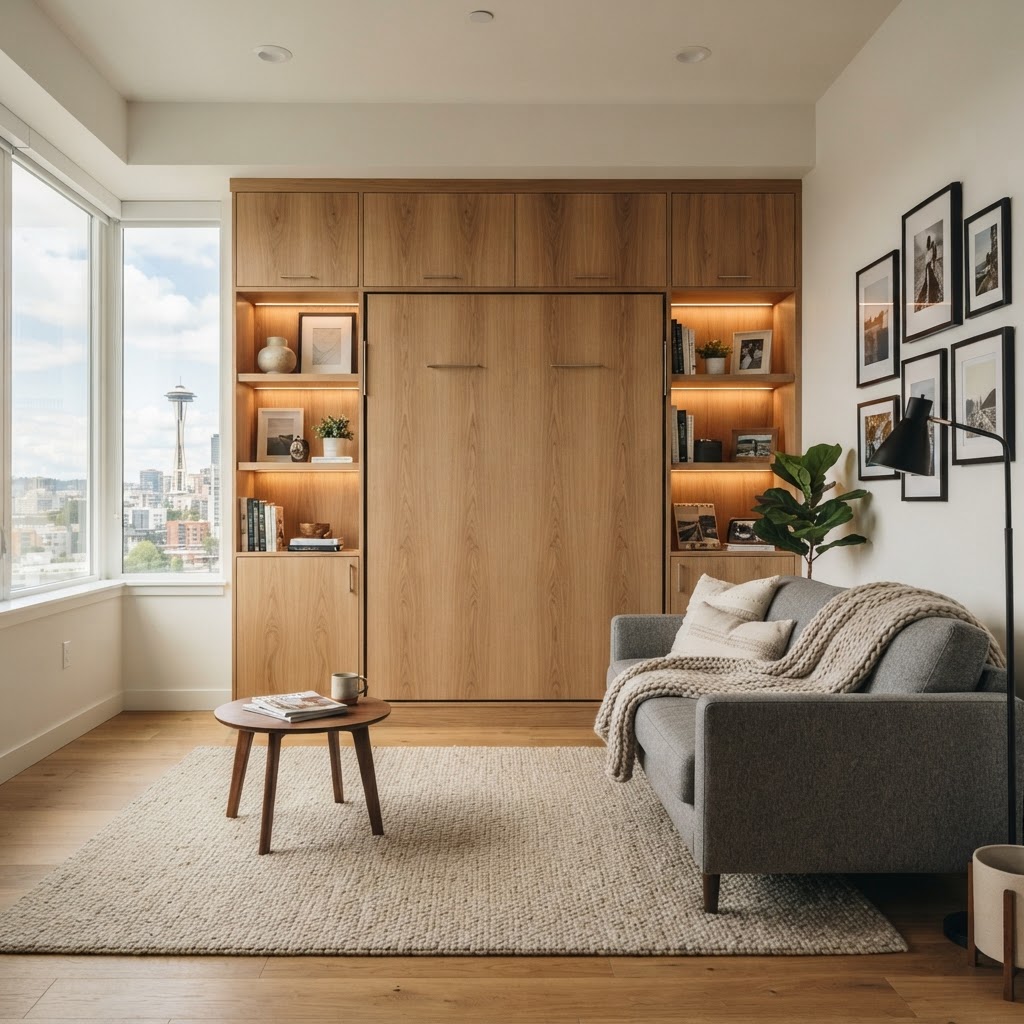
A desk where the room lets it live
A small home office doesn't need a spare room — it needs a nook with a door that closes (sometimes), power, and light.
Even a 6-foot wide wall cavity with a built-in oak desk, a couple of shelves above, and a small file drawer underneath is a working home office. Pocket doors or a sliding shoji panel close the nook for video calls; or — if your floor plan allows — a 30-square-foot second bedroom actually does the desk and the guests at once.
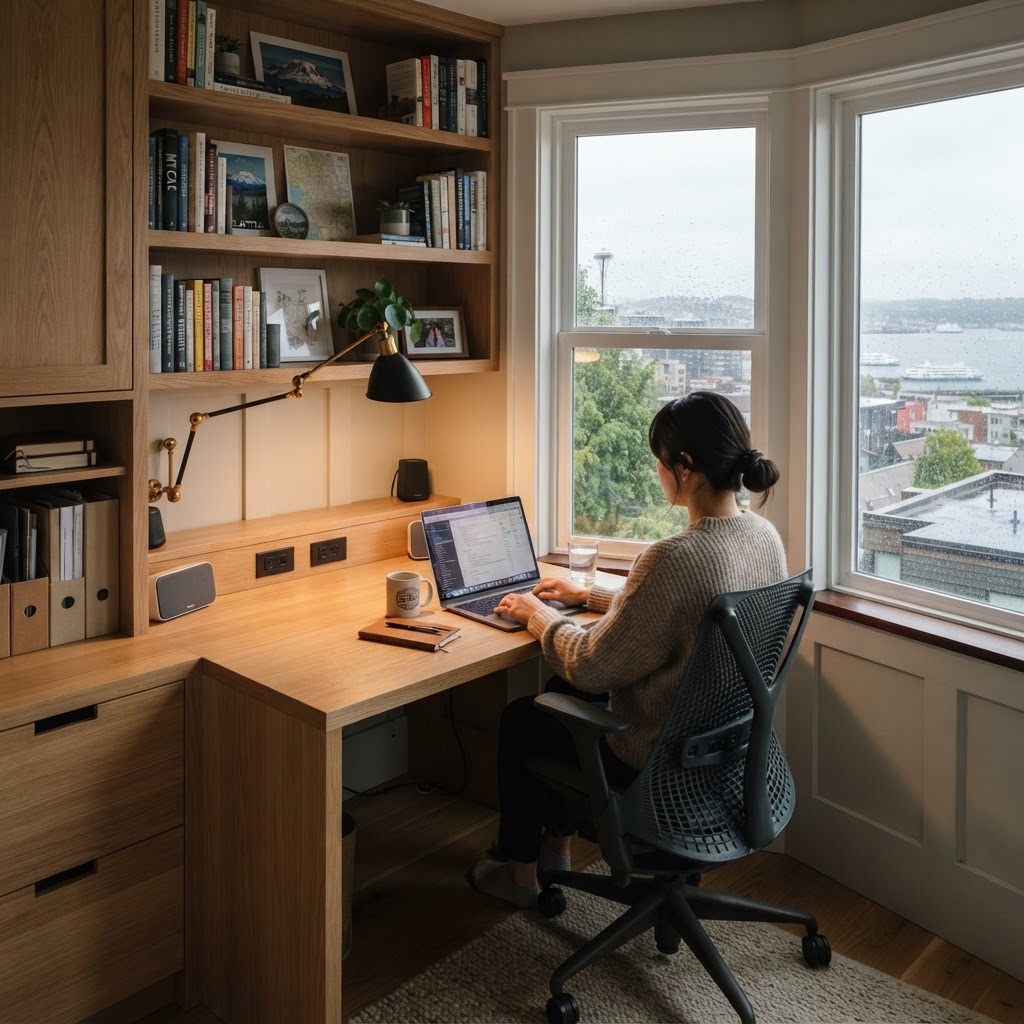
Built-in desk, shelving, and adjustable task lighting — a 6-foot nook does the work
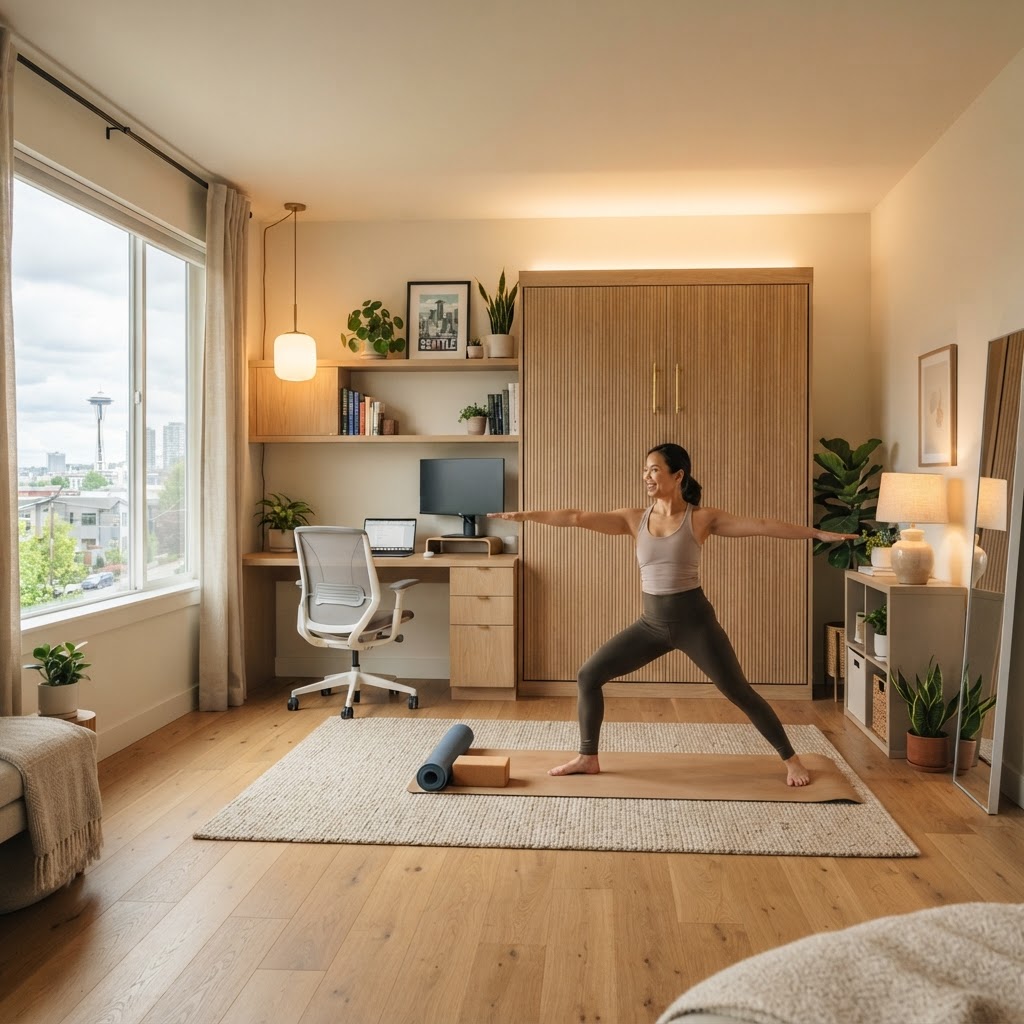
Plan three functions, never two
A room that does two things does neither well. A room that does three things reads as designed.
The home office / guest room / yoga room is the Seattle trifecta — desk + Murphy bed + open floor + dimmable lighting. The desk is the daily use; the bed is the visitor; yoga is the morning function. Each function clears its own gear from the others' paths because the room was designed for that choreography.
Move the bulky storage out of the living space
Holiday decor, sports gear, and seasonal clothes live in the basement — keep them out of the kitchen and the closet.
Most Seattle basements have plenty of room for a built-out storage room — wired, drywalled, and rafter-shelved — even if the rest of the basement stays unfinished. That square footage clears bulky gear out of the rest of the house and makes living spaces feel larger.
Take furniture off the floor
Wall-hung shelves, mounted TVs, and a wall-mounted bench read modern and free the floor for perception of space.
Wall-mounting furniture tricks the eye into reading the room as larger — a wall-mounted vanity, a floating bench in the entry, a wall-mounted TV instead of a console — and is cheaper than you'd think to specify. The eye reads the floor area, not the cabinet feet.
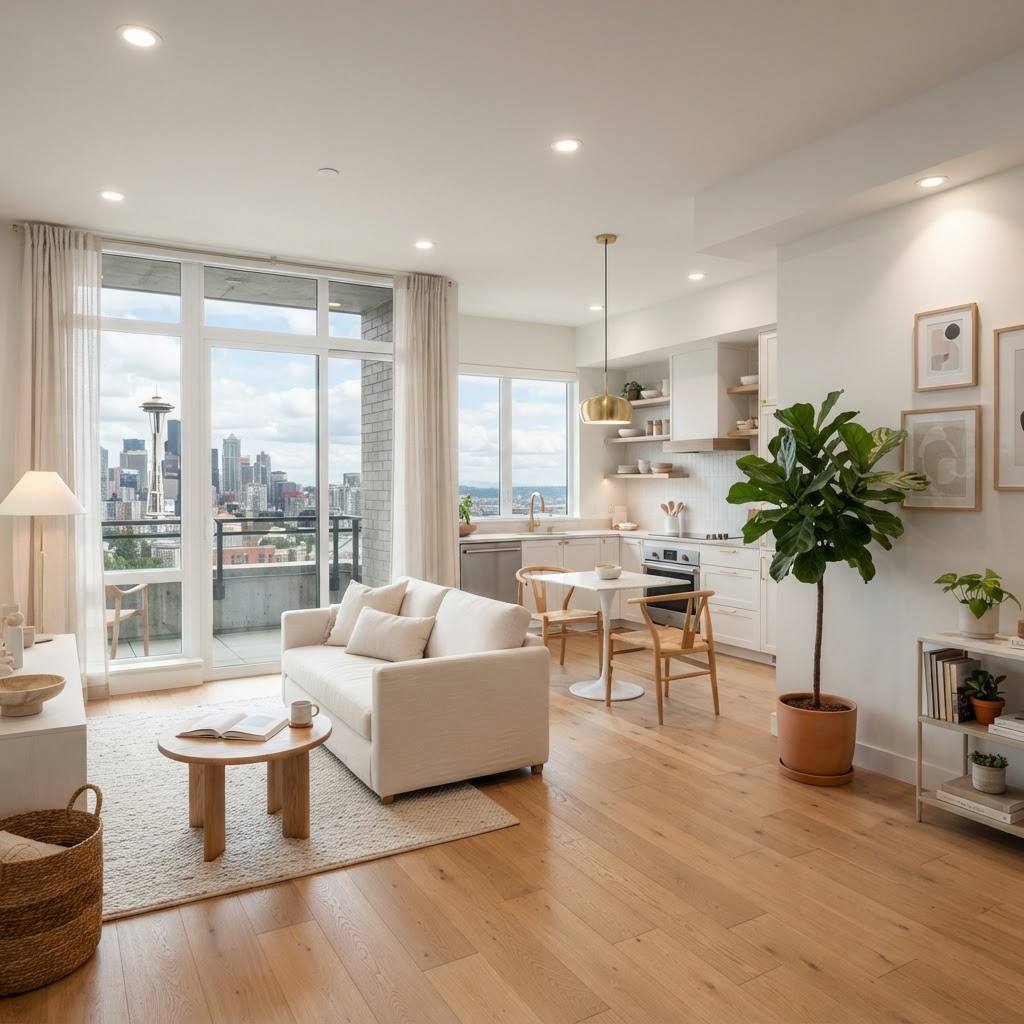
Light does the work that square footage can't
Three layered lighting zones + a clean palette + minimal floor furniture = a small space that reads open.
Light applied in three layers (recessed, accent, and a single pendant) and dimmable independently tricks the eye into reading the room as composed and large. Couple that with a soft white + warm wood + one dark accent palette, and a small Seattle condo reads large and warm at every square foot.
Keep exploring
Other inspiration pages in the Project Ideas hub.
Turn an idea into a project brief
Share what you're imagining, your neighborhood, and your budget range. We'll help you plan and connect with the right Seattle professionals to make it real.