Home Systems & Electrical Services in Seattle, WA
Plan electrical, plumbing, HVAC, lighting, smart-home wiring, and EV charger installation for Seattle homes, condos, and older multifamily buildings.
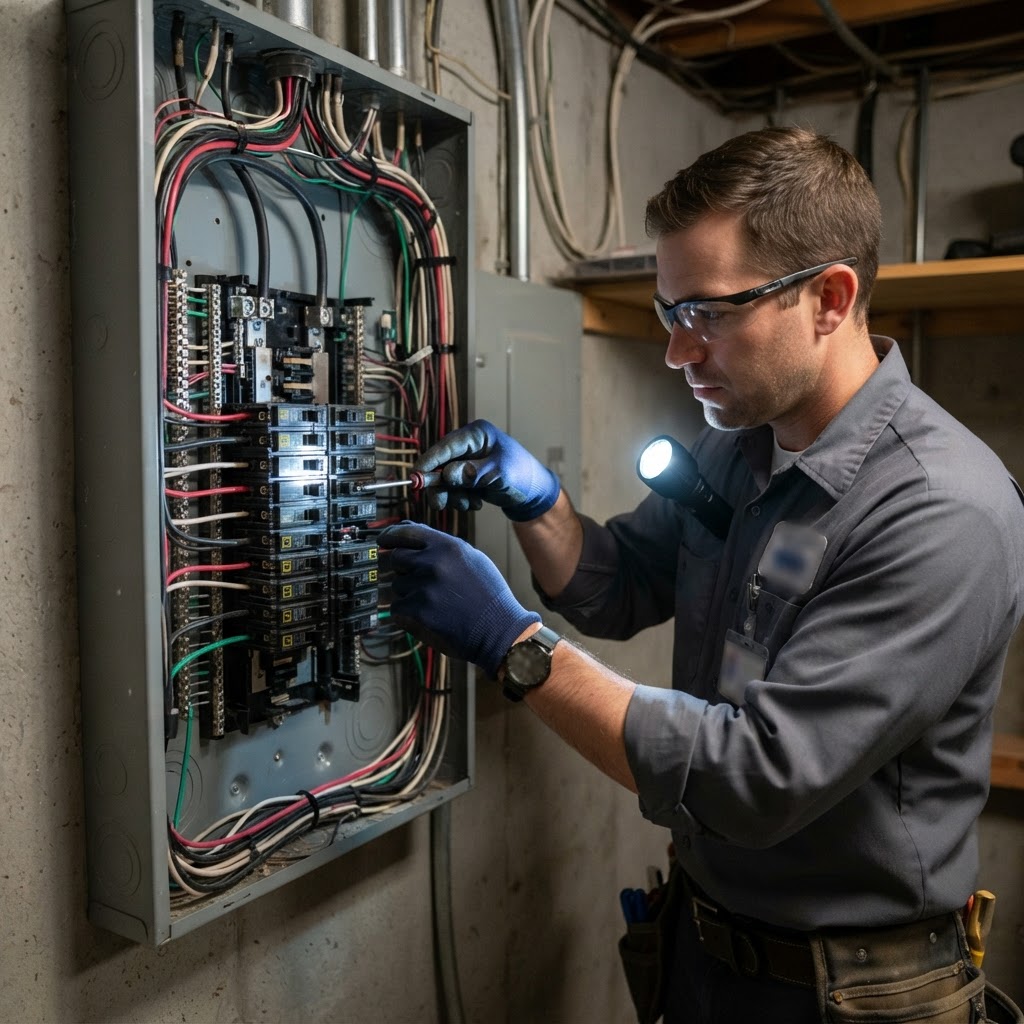
Images are provided for planning and design inspiration and may not represent work completed through Seattle Remodeling Pro.
Home Systems and Electrical Upgrades for Seattle Homes
Behind the walls of every home is the systems layer — electrical, plumbing, HVAC, lighting, and increasingly smart-home controls. These upgrades are often invisible when finished, but they keep a home safe, comfortable, and ready for the way people actually use it today.
In Seattle, older homes commonly carry a mix of original and updated wiring or plumbing, and capacity planning matters when adding loads like EV chargers, heat pumps, or accessory units.
What Makes Home Systems and Electrical Different in Seattle?
Aging wiring & plumbing
Older Seattle homes often carry original knob-and-tube or galvanized plumbing behind the walls.
Capacity for new loads
EV chargers, heat pumps, and accessory units need panel and service upgrades.
Permitted & inspected
Most of this work is permitted and inspected; confirmed scope keeps projects on the right side of code.
Utility rebates
Seattle City Light and Puget Sound Energy offer rebates that can offset heat pump and efficiency work.
Cond0 & shared systems
Older multifamily buildings add shared-drainage and ventilation constraints.
Smart-home rough-ins
Lighting control, audio, and smart devices are cheapest to rough in before walls close.
What this work may include
Panel & circuit upgrades
Service panel and circuit upgrades for modern loads.
Lighting & fixtures
Lighting design, fixture installation, and switching upgrades.
Plumbing updates
Plumbing fixture, supply, and drain updates for kitchens and baths.
HVAC & ventilation
HVAC, ventilation, and balanced comfort improvements.
Smart-home wiring
Smart-home device installation and wiring for lighting, climate, and security.
EV charging
EV charger installation with dedicated circuit runs.
Things to plan around
- Most of this work is permitted and inspected; confirmed scope keeps projects on the right side of code.
- Older Seattle homes often have a mix of original and updated wiring or plumbing.
- Capacity planning matters when adding loads like EV chargers, heat pumps, or accessory units.
- Smart-home rough-ins are cheapest to plan before walls close.
Home Systems and Electrical Work Across Seattle Neighborhoods
Craftsman and bungalow homes in Ballard, Wallingford, Greenwood, Queen Anne, and West Seattle commonly carry original wiring and plumbing that need updating when walls open. Mid-century ramblers in Northgate, Lake City, and Wedgwood often need panel and service upgrades to support heat pumps and EV chargers.
Older multifamily buildings in the University District, First Hill, and Eastlake often add shared-drainage and ventilation constraints that shape what system upgrades are feasible.
What Affects Home Systems & Electrical Costs in Seattle?
These are planning factors — not Seattle Remodeling Pro pricing. Real cost depends on your home, scope, and selections.
Panel & service size
Upgrading the service panel and amperage sets the base for any new load.
Wiring & circuit scope
The length and complexity of new circuit runs drive labor.
Plumbing scope
Supply, drain, and fixture updates add trade labor and permitting.
HVAC & ventilation
Ducted, mini-split, and ventilation systems vary widely in cost.
Permitting & inspection
Electrical, plumbing, and mechanical permits and inspections add time and fees.
Utility rebates
Seattle City Light and Puget Sound Energy rebates can offset heat pump and efficiency work.
Planning guidance, not a quote. Build an appropriate contingency, and confirm real estimates against the actual home.
How to plan a home systems & electrical project in Seattle
Document existing systems
Note wiring age, panel size, plumbing condition, and current mechanicals.
Plan capacity
Confirm the service can support any new loads like EV chargers, heat pumps, or accessory units.
Define the scope
Decide between a focused upgrade and a full system re-rough.
Review the permit path
Confirm electrical, plumbing, and mechanical permits with SDCI.
Complete the work
Install or upgrade systems with proper inspection cycles.
Inspect and close permits
Final inspection closes the permits and updates the property record.
Permits and Safety
Most electrical, plumbing, and mechanical work in Seattle is permitted and inspected. Electrical wiring that is installed, altered, extended, or connected generally requires an electrical permit. Confirm current requirements with SDCI before construction begins, and plan inspections to close permits so the work is on the right side of code.
- Electrical work generally requires a permit and inspection.
- Plumbing changes require a plumbing permit and inspection.
- Mechanical and ventilation work can require a mechanical permit.
- Capacity upgrades — panel and service size — are foundational for EV, heat pump, and ADU loads.
Seattle-Specific Insight
In Seattle, capacity planning is what makes a home ready for the future — a 200-amp service, a heat-pump-ready rough-in, and cat-6 wiring are cheapest to plan while walls are open, and far harder to retrofit later.
Seattle City Light and Puget Sound Energy rebates can offset heat pump, insulation, and efficiency work, so planning system upgrades around available rebates is often worth the research.
Go deeper before you plan
Common Questions
Cost depends on panel and service size, wiring and circuit scope, plumbing work, HVAC, permitting, and any rebates; capacity upgrades are foundational for new loads.
Plan Your Seattle Systems & Electrical Project
Tell us about your home, the systems involved, goals, timing, approximate budget, and any capacity or building constraints. We'll help organize the details and connect you with appropriate local professionals.
Explore other specialties
Handyman Services
Small repairs, installations, maintenance, punch lists, and general home improvements.
Painting & Drywall
Interior & exterior painting, drywall repair, texture matching, and finishing.
Flooring & Tile
Hardwood, LVP, laminate, tile, carpet, and custom tile installations.
Cabinets & Countertops
Kitchen and bathroom cabinetry, countertop replacement, and built-in storage solutions.
Roofing & Exterior
Roofing, siding, windows, doors, fencing, and exterior home improvements.