Remodeling Homes in West Seattle, Seattle
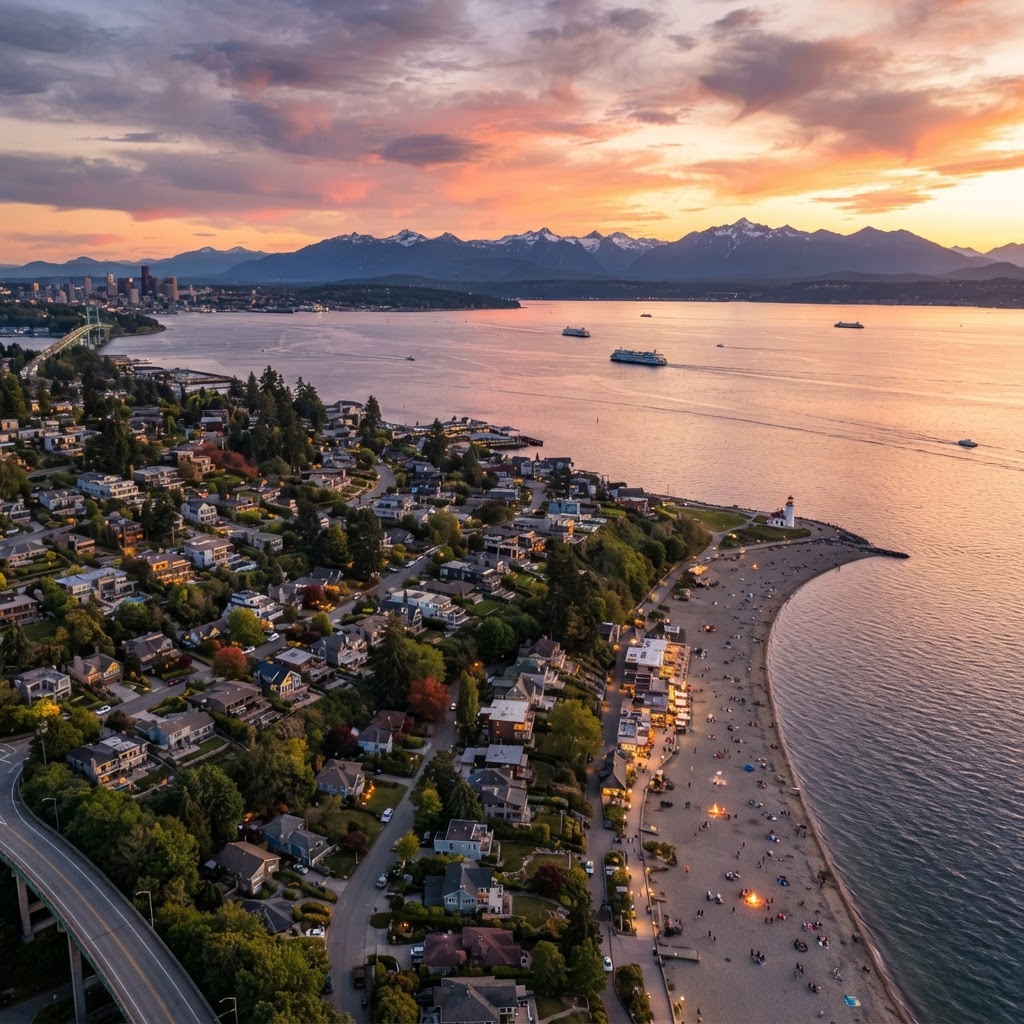
West Seattle blends mid-century ramblers, hillside homes above Puget Sound, and lively walkable districts — making it one of Seattle's most distinctive neighborhoods for indoor-outdoor remodeling.
The story of West Seattle
West Seattle is a peninsula of neighborhoods, from the Alaska Junction to Alki Beach, with a strong sense of place. Mid-century ramblers, hillside homes above Puget Sound, generous lots, and a beach-town character make West Seattle ideal for indoor-outdoor renovations.
The housing stock runs from older Craftsman homes near the Junction and Admiral to mid-century ramblers across the wider peninsula and contemporary view homes near Alki and the bluff. Lots are generally larger than in North Seattle, and many owners invest in kitchens, decks, ADUs, and additions that take advantage of views and yards.
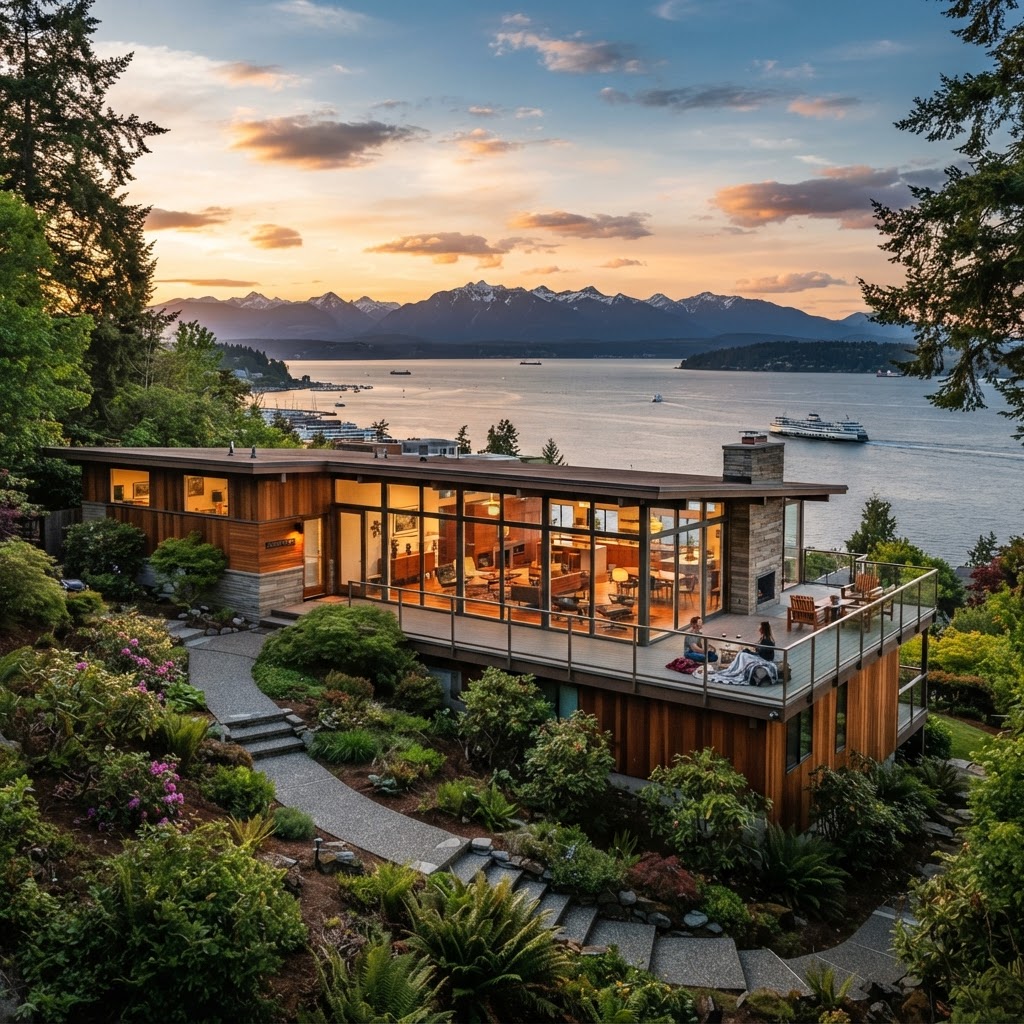
Remodeling here is shaped by hillside lots near the bluff, salt air and humidity, and a strong preference for indoor-outdoor living. View orientation, drainage, and weather-tolerant detailing guide many of the projects.
Neighborhood
West Seattle, Seattle
Part of greater Seattle — Puget Sound region, Pacific Northwest climate, and Seattle permitting jurisdiction.
Plan a project hereWhat to know about these homes
How West Seattle's eras and construction shape the remodel.
Most West Seattle homes were built between 1920 and 1980. Older Craftsman and Tudor homes cluster near the Alaska Junction, Admiral, and Fauntleroy, while mid-century ramblers and split-levels fill the wider peninsula. Recent contemporary infill focuses on view lots near Alki and the bluff.
Architectural styles include Craftsman, Tudor, mid-century rambler, split-level, Cape Cod, contemporary, and townhomes near the Junction. The mix means a remodel strategy that flexes — preserve a Craftsman near the Junction, open up a rambler, or refine a contemporary near Alki.
Original mid-century floor plans in West Seattle are compartmentalized — small kitchens, separate dining rooms, isolated living rooms. Opening the kitchen to the dining and living area, expanding windows to capture the view, and adding rear decks are the most common moves.
Construction methods vary by era. Older homes use full-dimension old-growth fir framing and lath-and-plaster walls; mid-century homes use dimensional lumber, plywood, and concrete or block foundations on crawl spaces. Some 1960s–70s homes have aluminum branch wiring that should be remediated.
West Seattle lots are mid-to-large — typically 4,000–7,000 sq ft — larger than Ballard and Capitol Hill, similar in scale to parts of Magnolia. Hillside lots near the bluff are most distinctive: they drive view orientation, engineered footings, and drainage planning as central design concerns. Beach exposure and salt air influence material choices.


Key facts at a glance
Average Home Age
~70 years
Typical Styles
Mid-century, Craftsman
Walkability
Moderate
Family Friendly
Yes
Popular Remodels
Kitchens, decks
Outdoor Living
Strong
Historic Homes
Some
Property Sizes
Mid–large
Home styles you'll find in West Seattle
Knowing the era and traits of your home helps shape realistic remodeling goals.
Mid-Century
1950s–1970sRamblers on generous West Seattle lots, frequently opened up and updated.
Popular Remodels
Things to Preserve
Craftsman
Early 1900sOlder homes near the Junction and Admiral districts.
Popular Remodels
Things to Preserve
Contemporary
2000s–todayModern infill and remodels designed for water and city views.
Popular Remodels
Things to Preserve
Townhomes
2010s–todayNewer townhomes clustered near junction and transit nodes.
Popular Remodels
Things to Preserve
Where West Seattle remodels show up
The most common projects in this neighborhood, and what each usually addresses.
Kitchen Remodeling
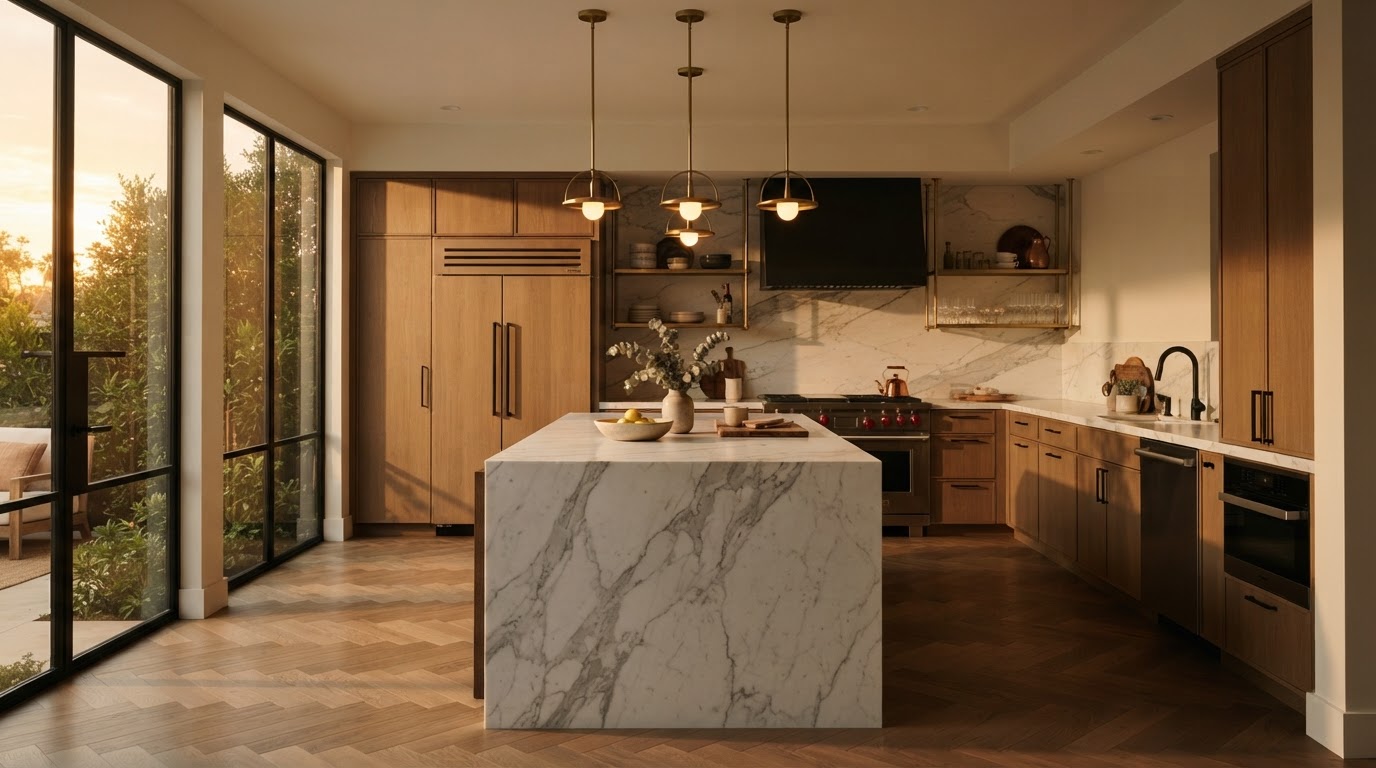
Mid-century West Seattle kitchens are commonly small, isolated rooms near the dining area. Remodels open the kitchen to living and dining, add an island, expand windows for view and light, and upgrade to durable stone and stainless finishes. Many preserve original fir floors underneath.
Bathroom Remodeling
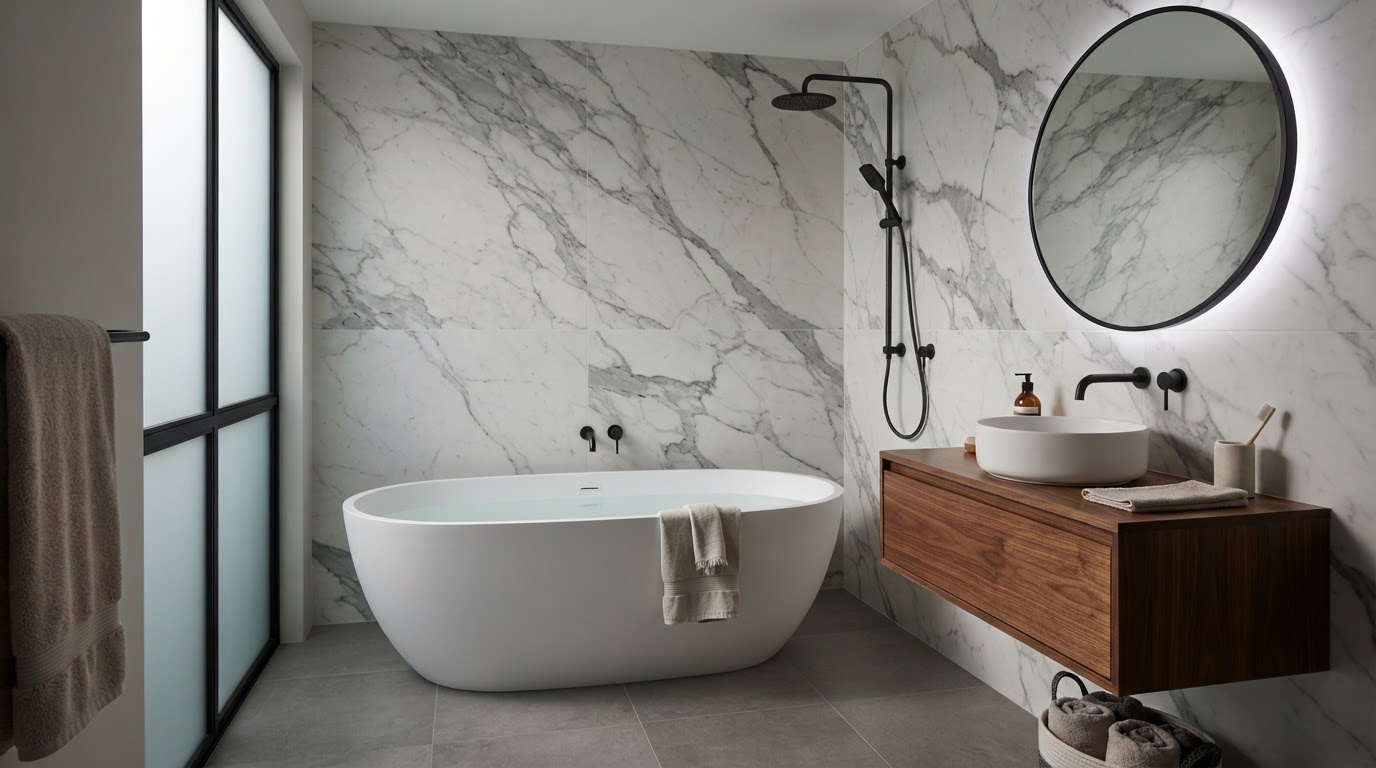
Primary suite additions, expanded guest baths, and aging-in-place details dominate. Stone tile, walk-in showers, and heated floors handle the damp climate well; ventilation is essential.
Whole-Home Renovations
Whole-home updates often resequence a kitchen, primary suite, mechanicals, and outdoor deck into a single phased plan that keeps owners tuned to the views and beach lifestyle.
Additions & ADUs
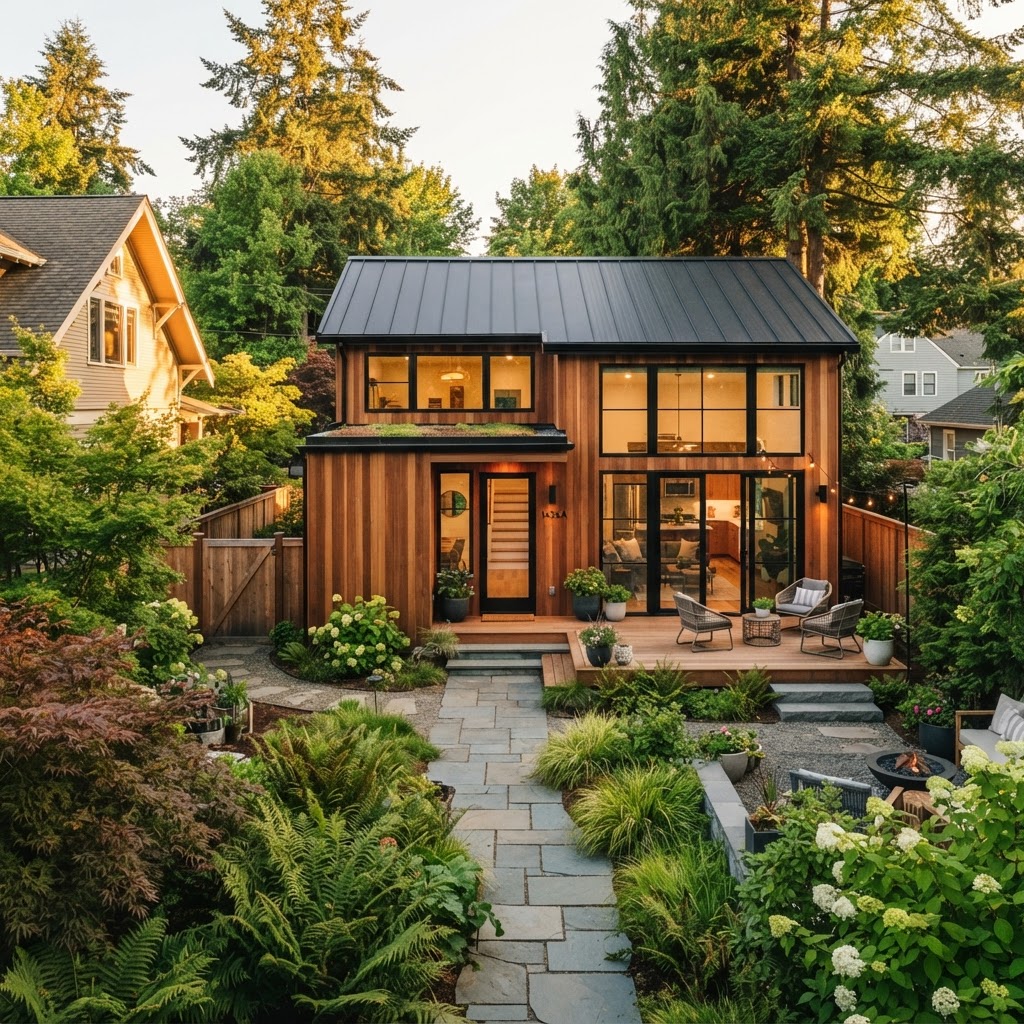
Mid-to-large lots make ADUs and additions more feasible than in North Seattle. Garage and backyard ADUs are common, especially near alleys; hillside additions need engineered footings and drainage.
Outdoor Living
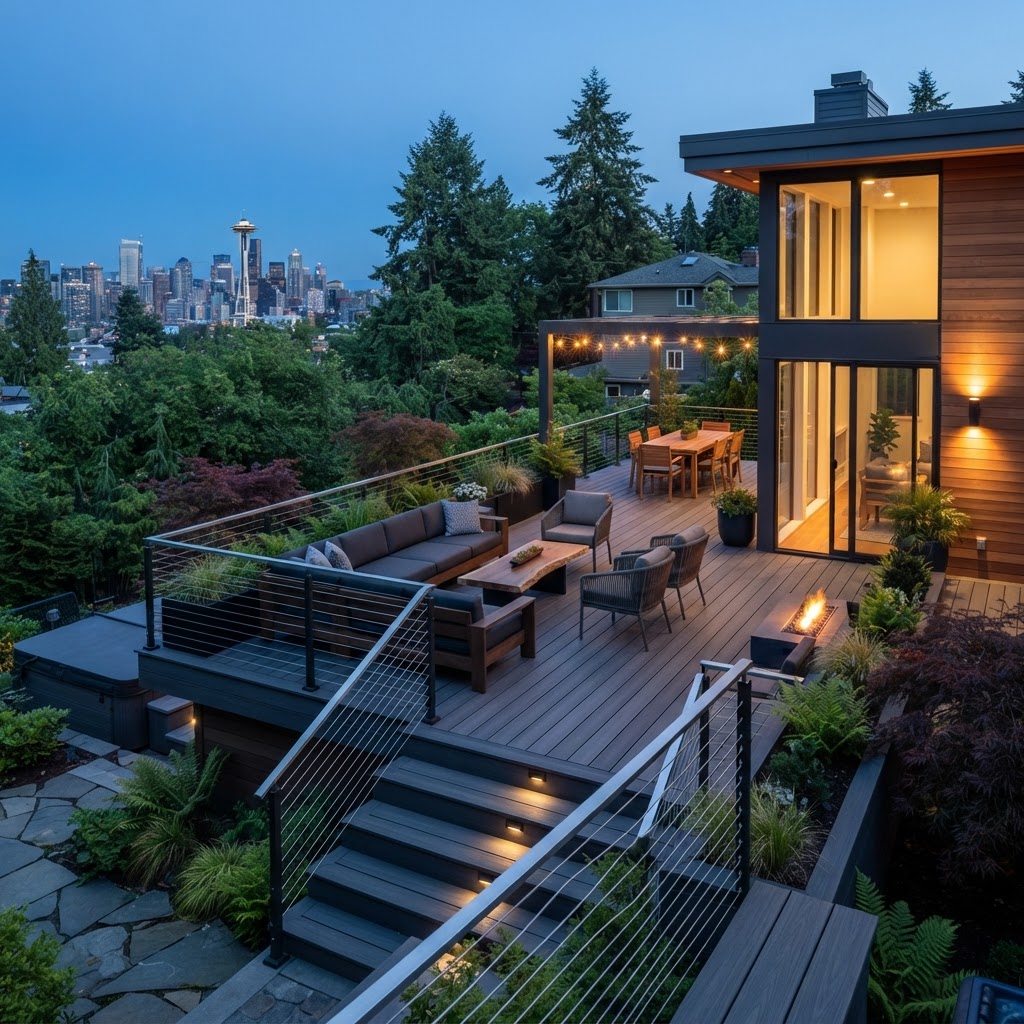
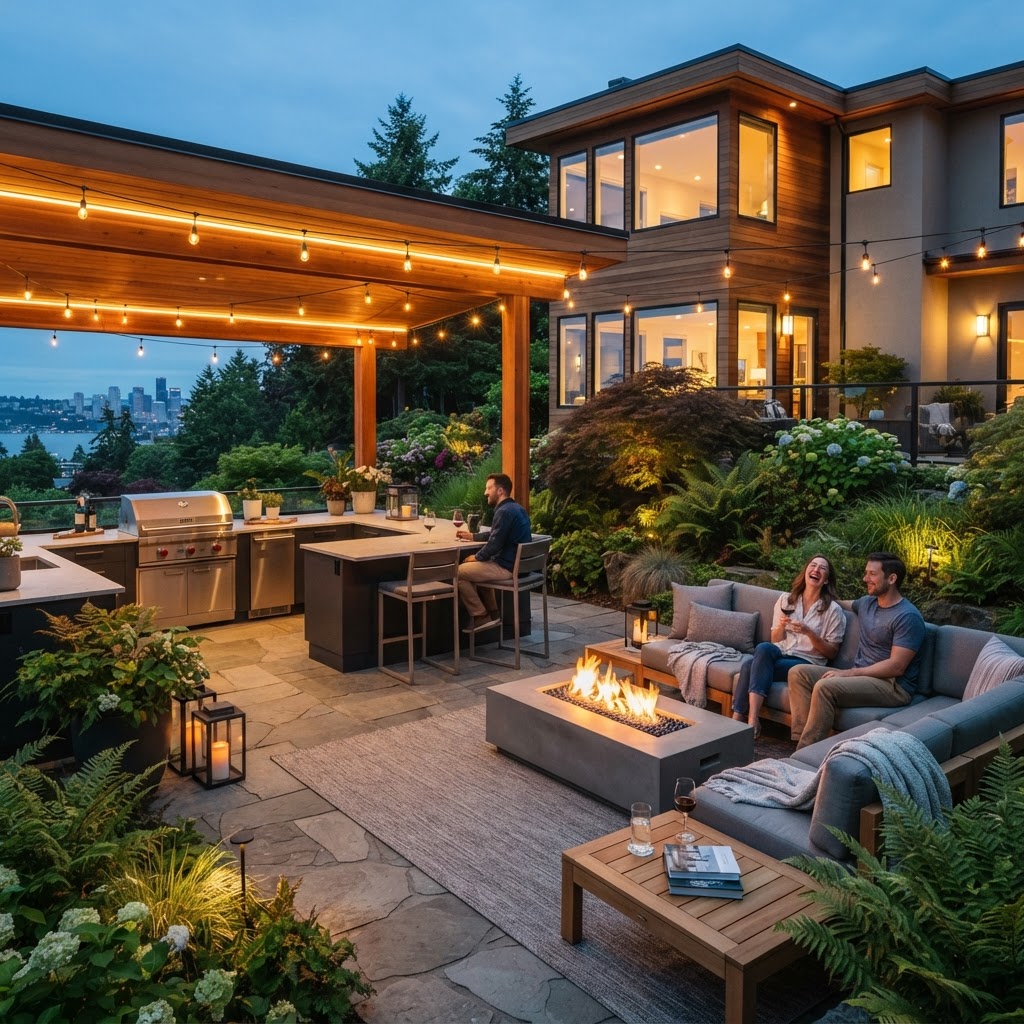
Covered patios, view decks, glass-railed terraces, fire features, and outdoor kitchens extend the home toward the bluff and the water. Drainage, marine-grade detailing, and wind exposure shape the design.
Common renovation projects in West Seattle
Browse the remodels most often tackled in this neighborhood — each links to a service page.

What to plan for in West Seattle
Neighborhood-aware factors — not scary, just helpful.
Hillside footings near the bluff
Properties near the bluff need geotechnical review for additions and structural changes.
Marine exposure
Salt air and humidity affect finishes, fasteners, and outdoor detailing.
Moisture on north-facing slopes
Shaded slopes stay damp — drainage and ventilation planning matters.
Older aluminum wiring
Some 1960s–70s homes have aluminum branch wiring that may need remediation.
Seismically steep lots
Sloped sites may trigger seismic retrofit considerations alongside remodels.
Views
Design that protects and frames views often drives layout decisions.
Large trees
Mature Douglas firs and cedars can shape footprint and arborist requirements.
Parking
Hillside streets are narrow; staging needs early planning.
How West Seattle shapes remodeling
The way you'll actually live here — and what that means for scope.
Alki Beach and Lincoln Park anchor West Seattle weekends. Owners often ask for mudrooms, gear storage, and a yard that connects to outdoor life.
Indoor-outdoor living is part of the beach-town character. Many remodels prioritize decks, covered patios, and indoor-outdoor flow that extends compact interiors into the view yard.
Remote work reshaped the room count. Larger lots make detached backyard offices feasible; many owners add a den or ADU studio.
Views matter. Marine, mountain, and downtown views are bless here — many remodels reframe windows, decks, and patios toward the Sound and Olympics.
Multigenerational living is common. ADUs, in-law spaces, and primary suites on the main level are common requests, supported by larger lots.
Popular design directions
Trends we frequently see in West Seattle remodels.
Open layouts
Removing walls to connect kitchens, dining, and views.
Pacific Northwest modern
Cedar, warm wood, and clean lines tuned to the climate.
Heated patios
Radiant and covered patios extend outdoor seasons year-round.
Cedar accents
Cedar siding, soffits, and fencing that age gracefully in marine air.
Outdoor fire features
Gas fire pits and fireplaces for cool sea breeze evenings.
Energy efficiency
Heat pumps, insulation, and high-performance windows are popular bundles.
Make the most of PNW outdoor life
Seattle loves outdoor spaces — see options that work well in this neighborhood.
Decks
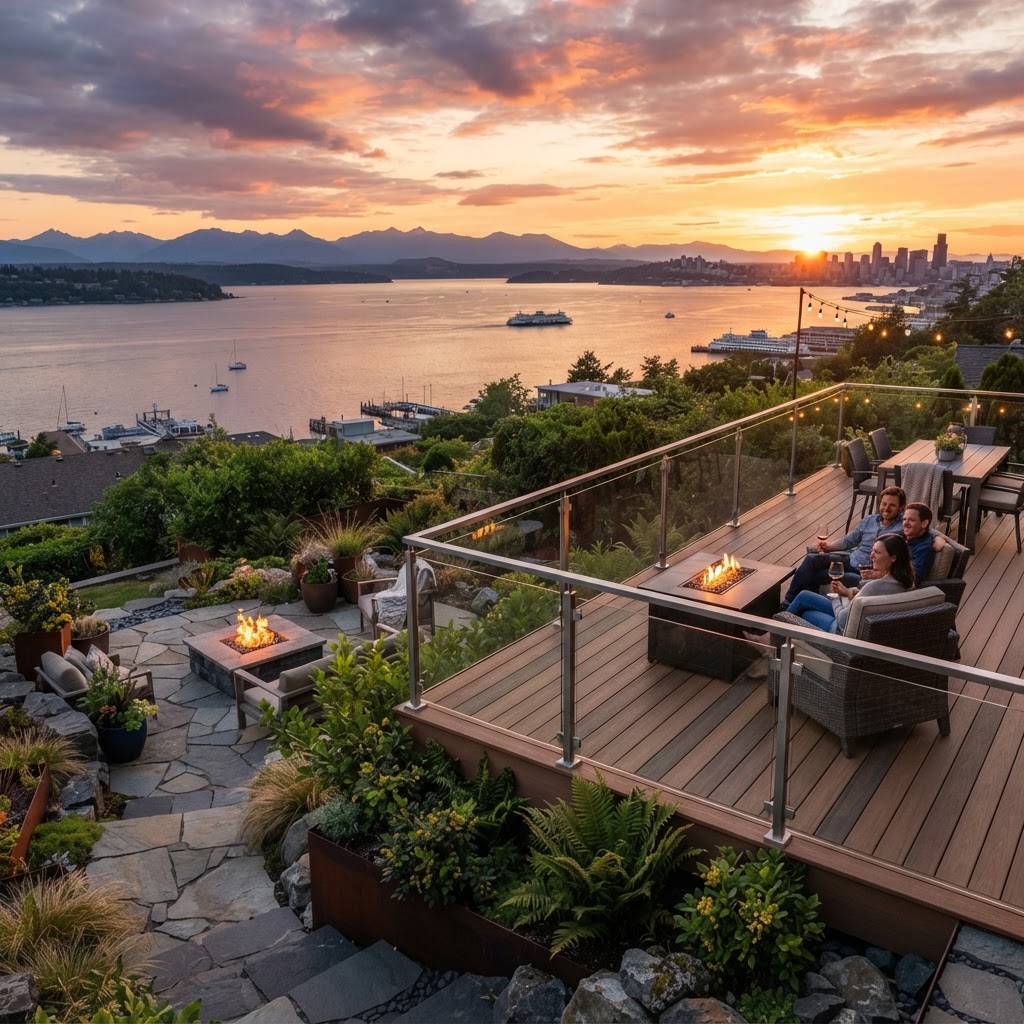
Composite and cedar decks sized for view yards.
View patios
Stone or paver patios oriented to the water.
Fire pits
Gas and wood fire features for cool evenings.
Outdoor kitchens
Built-in grills and counters for entertaining.
Native landscaping
Drought-tolerant and pollinator-friendly selections.
Glass railings
View-preserving rails on decks and patios.
Plan like a local
The decisions that keep a project on track in this neighborhood.
Permits
Structural, deck, and addition work commonly requires Seattle permits.
Weather
Plan framing and roofing around drier windows.
Scheduling around views
Design and stage to protect sightlines during construction.
Geotech on slopes
Hillside work may need soils reports and engineered footings.
Bridge access
West Seattle access can affect material delivery timing during construction.
Living there through construction
Generous lots often allow homeowners to stay through many phases.
What a West Seattle remodel looks like end to end
Each phase, from first conversation to final walkthrough.
Planning
Define goals, priorities, and budget before design begins.
Design
Schematic drawings, 3D views, and selections meeting to align on scope.
Permits
Seattle permit submission, plus any geotechnical or bluff-related review on hillside lots.
Selections
Cabinetry, stone, appliances, and lighting selected early to manage long lead times.
Construction
Demolition, framing, mechanicals, and finishes, then punch-list close-out.
Final Walkthrough
Punch-list completion, system walkthrough, and orientation for the owners.
Explore nearby areas
West Seattle remodeling questions
Neighborhood-specific questions, answered in plain language.
Usually, yes — but sloped lots and bluff-adjacent sites may require geotechnical review, pier foundations, and engineering for permit.
Yes. Stainless or coated fasteners, marine-grade hardware, and properly sealed wood hold up far better in salt air.
They are, especially on the larger lots common here. Setbacks, lot coverage, and tree protection all factor into feasibility.
Some do — sloped sites are good candidates for seismic strengthening, often paired with foundation or addition work.
Aluminum branch wiring, single-pane windows, and modest kitchens are frequently upgraded during major remodels.
Layouts, window placement, and deck orientation are typically designed to preserve or capture sightlines toward the Sound and Olympics.
A residential deck commonly takes 4–8 weeks from demolition through final inspection, depending on size and slope.
Covered patios, decks over 30 inches, and outdoor kitchens typically require Seattle permits and railings to code.
Costs vary by scope, age, materials, and hillside engineering. Mid-century kitchen remodels and view additions land on different ends; lots larger than in North Seattle often absorb more scope without crowding.
Most owners remodel; the beach-town character, larger lots, and views keep them anchored. Remodeling often makes sense when the home's location and orientation already match how you want to live long-term.
Hillside and bluff-adjacent permits often take longer due to geotech review. Plan several weeks to several months depending on complexity.
Yes. Mid-to-large lots make detached and garage ADUs feasible; setbacks, lot coverage, and tree protection factor in.
Often yes — load walls are evaluated and replaced with beams. Opening the kitchen to dining and living is a common move.
Some 1960s–70s homes do. Pre-1930s homes more often have knob-and-tube. Both are typically remediated during larger remodels.
Older homes near the Junction often have basements; mid-century ramblers are typically on crawl spaces. Finishing requires egress, ceiling height, and moisture management.
Kitchens, primary suites, view decks, and outdoor living deliver strong value because they match how owners use West Seattle homes for daily life and entertaining.
Focus on kitchens, primary suites, and outdoor view spaces — improvements that buyers in West Seattle evaluate most closely. Keep additions proportional to the lot and consider marine-grade detailing.
Larger lots often allow owners to stay through most phases, but major kitchen and mechanical work may require partial relocation.
Remodeling in West Seattle starts with a plan
Share your project goals, neighborhood, budget, and timeline. We'll help you plan and connect with the right professionals for West Seattle.