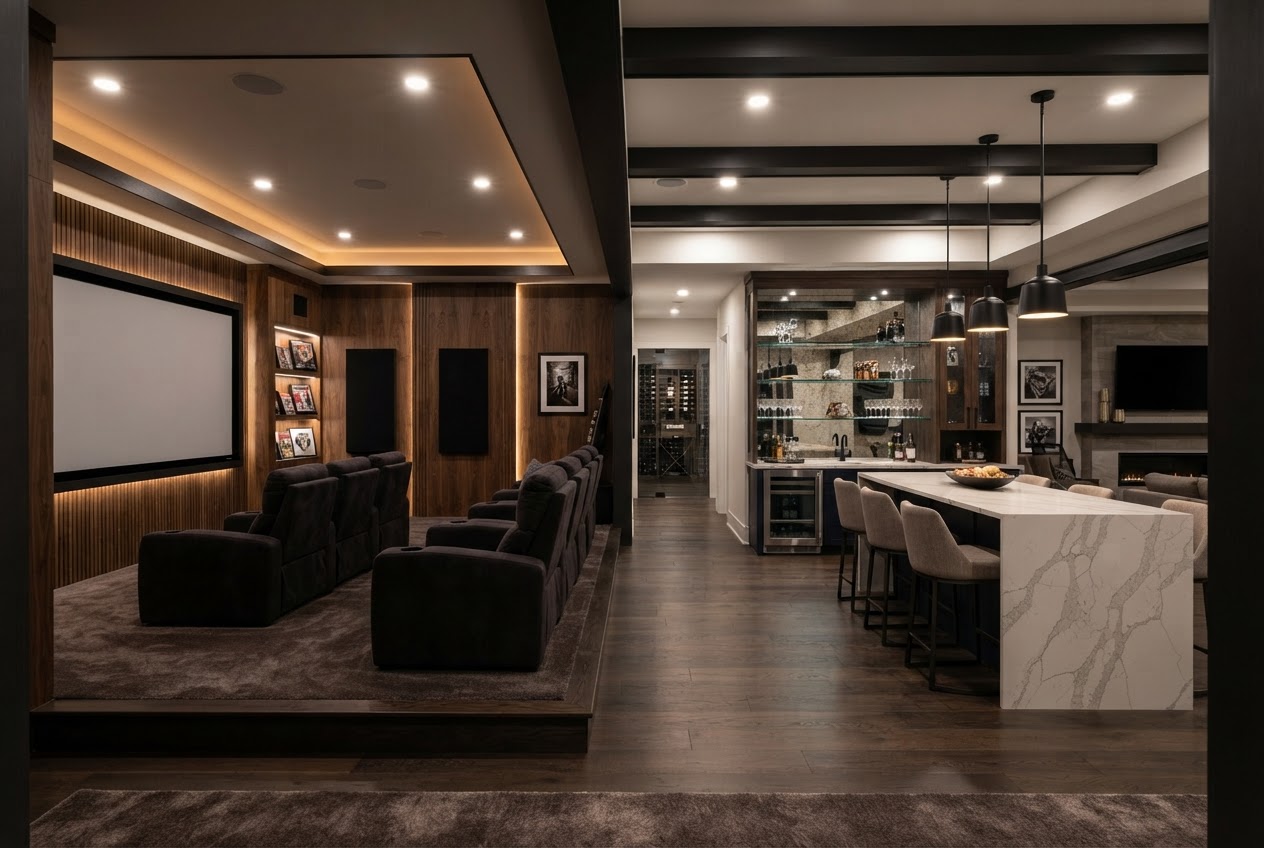
Basement Remodeling in Seattle, WA
Plan a Seattle basement remodel with clearer expectations around moisture, egress, climate, permits, costs, timelines, and the professionals a legal living space may require.
Images are provided for planning and design inspiration and may not represent work completed through Seattle Remodeling Pro.
Planning a Basement Remodel in Seattle
In Seattle, basement moisture is the single most important issue — solving it before the finish goes in is the difference between a legal living space and a damp afterthought. The scope commonly includes diagnosing water intrusion at demo, installing drainage and vapor protection, adding egress for legal sleeping, and balancing climate so the room is comfortable and code-compliant.
Whether the goal is a family room in a Ballard or Wallingford daylight basement, a wet bar and second suite in a West Seattle walkout, or an ADU in a Northgate or Lake City lower level, the planning decisions are the same: moisture, egress, ceiling height, and permits come before finishes.
What Makes Basement Remodeling Different in Seattle?
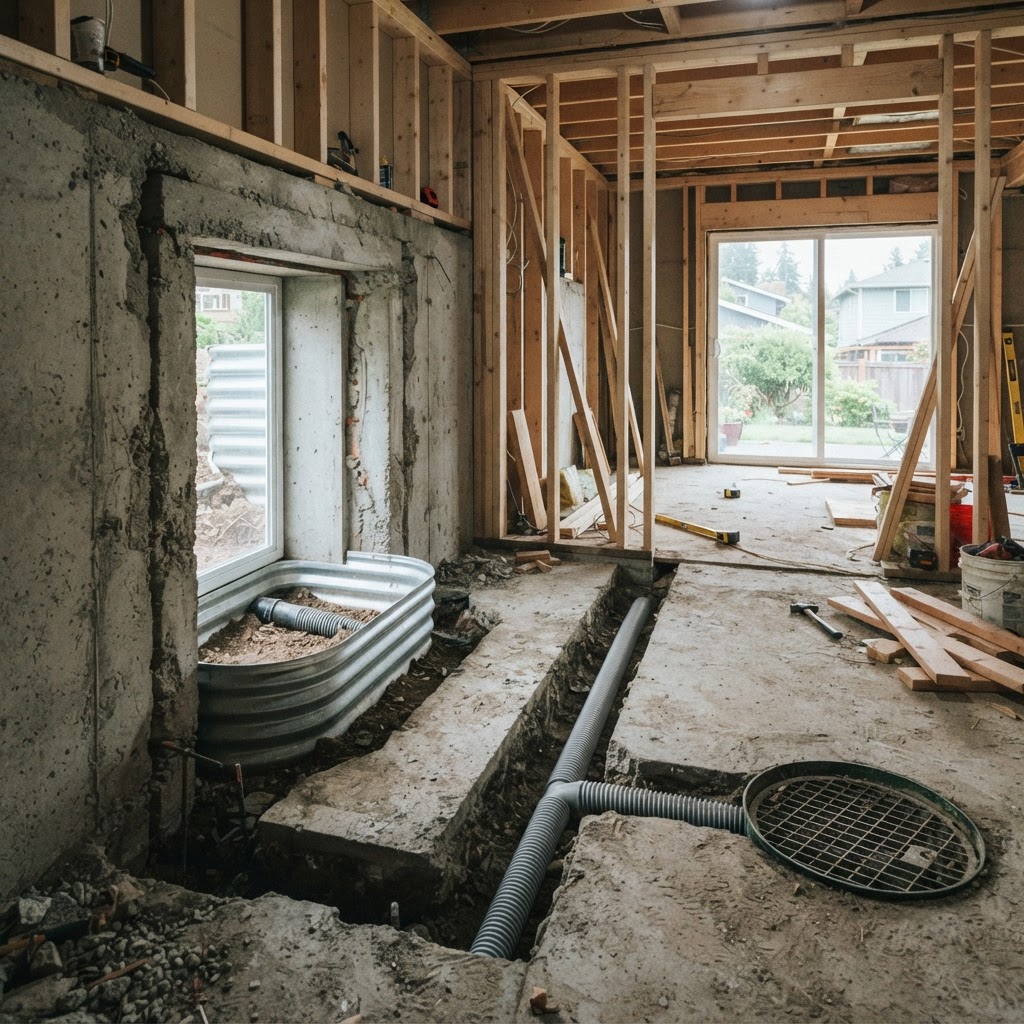
Moisture & drainage
Seattle's wet season and wet-soil neighborhoods make water intrusion the central planning issue.
Egress for legal sleeping
Code-compliant egress windows and wells are required for legal bedrooms or ADU use.
Ceiling height
A minimum ceiling height applies; many Seattle basements need under-slab or framing strategies to reach it.
Climate & humidity
Mini-splits and dehumidification balance basement humidity to protect finish work.
Plumbing & ejector pumps
Adding a basement bath often requires an ejector pump where the lateral sits above.
Dropped ceilings & utilities
Removing dropped ceilings and rerouting utilities can reclaim headroom and value.
What a basement remodeling project may include
Moisture & drainage
Sump systems, dampproofing, and vapor barriers before any finish.
Egress windows
Code-compliant escape windows with wells and ladders for legal sleeping.
Climate systems
Mini-splits and dehumidification balanced for basement humidity.
Sound isolation
Acoustic channel ceilings and wall batt insulation to manage noise.
Lighting
High-output fixtures designed to hide low ceilings.
Plumbing & baths
Permit-approved plumbing, including ejector pumps where required.
Legal living use
Permitted for bedroom, ADU, or office use as the scope requires.
Basement Remodeling Across Seattle Neighborhoods
Daylight basements in Ballard, Wallingford, and West Seattle often add family rooms, wet bars, or second suites with walkout access, while walkout lots in Magnolia and Queen Anne can benefit from views and natural light. Wet-soil neighborhoods where water intrusion is common pay extra for diagnosis and drainage before finish.
Northgate, Lake City, and Wedgwood ramblers often hold full basements ready for legal living use — provided egress, ceiling height, and moisture are solved first.
Decisions that shape the project
Diagnose moisture first
Water intrusion at demo shapes the whole assembly before any finish.
Plan egress for the use
Bedroom or ADU use requires code-compliant egress windows and wells.
Confirm ceiling height
A minimum applies; map the space up front to preserve (or reclaim) headroom.
Balance climate
Mini-splits and dehumidification protect the finish in Seattle's humidity.
Plan plumbing
A basement bath often needs an ejector pump where the lateral sits above.
Review the permit path
Building, electrical, plumbing, and sometimes ADU permits with SDCI.
What Affects Basement Remodeling Costs in Seattle?
These levels are educational planning guidance — not Seattle Remodeling Pro pricing packages. Real cost depends on your home, scope, and selections.
Cosmetic finish
Insulation, drywall, paint, and lighting within an already-dry, code-suitable shell.
- Drivers
- Drywall, insulation, paint, lighting, and minor finishes.
- Schedule
- Often several weeks once materials are on hand.
- Professionals
- May involve a general contractor, drywall pro, and electrician.
- Excludes
- Moisture engineering, egress, and plumbing work.
Mid-range finish
Moisture control, egress, climate, and a full finish for family or office use.
- Drivers
- Moisture work, egress windows, climate systems, and permitting.
- Schedule
- Often several months including permits and inspections.
- Professionals
- Often a general contractor, plumber, electrician, and climate contractor.
- Excludes
- ADU plumbing or full legal living conversion.
Legal living or ADU
Full moisture, egress, climate, plumbing, and permitting for legal sleeping or rental.
- Drivers
- ADU permitting, plumbing, egress, and full mechanicals.
- Schedule
- Often several months because of permits and inspection cycles.
- Professionals
- May involve a designer, general contractor, plumber, electrician, and permit consultant.
- Excludes
- Per-square-foot rules are guidance only; moisture and egress drive cost.
Planning guidance, not a quote. Any monetary ranges are Seattle averages to frame a budget — not a fixed price. Build an appropriate contingency, and confirm real estimates against the actual home.
How Long Does a Basement Remodeling Project Take in Seattle?
A cosmetic project may take weeks, while structural, custom, or permitted projects may take several months from planning through completion. No completion date is promised.
Inspect & engineer
Diagnose water intrusion and scope drainage and electrical.
Moisture & egress
Sump and drainage installed, foundation cut for egress, windows and wells set.
Framing & rough
Walls furred out, MEP roughed in, insulation installed.
Rough inspections
Electrical, plumbing, and mechanical roughs inspected before close-up.
Drywall & finish
Drywall, paint, and lighting installed.
Climate commissioning
Mini-split and dehumidification set and balanced.
Punch list & final inspection
Touch-ups and a final inspection to close permits.
Seattle Permits and Project Approvals
Basement scope that adds electrical, plumbing, mechanical, egress, or legal living use commonly requires SDCI permits, and converting a basement into a legal bedroom or ADU adds specific code requirements. Confirm current requirements with SDCI before construction begins; do not assume an existing basement apartment is legal.
- Egress windows and wells are required for legal sleeping use.
- Plumbing, electrical, and mechanical changes each carry their own permits and inspections.
- Converting to an ADU requires establishing the unit through the ADU permit process.
- Moisture and drainage work may need a building permit and inspection.
Professionals Your Project May Require
Project scope — not preference — determines the right team. Not every project needs every professional.
General contractor
To coordinate the moisture, MEP, and finish sequence.
Plumber
For drainage, sump systems, and any basement bath or ejector pump.
Electrician
For high-output lighting and circuit work.
Mechanical contractor
For mini-splits and dehumidification sized to basement humidity.
Egress & foundation contractor
For foundation cuts, egress windows, and wells.
Permit consultant
When ADU or legal living conversion is involved.
How to Plan a Basement Remodeling Project in Seattle
Diagnose moisture first
Water intrusion at demo shapes the whole assembly before any finish.
Plan egress for the use
Legal sleeping or ADU use requires code-compliant egress windows.
Confirm ceiling height
Map the space up front to preserve or reclaim headroom.
Set a budget with contingency
Moisture and egress reliably surface conditions not visible before demo.
Review the permit path
Confirm building, electrical, plumbing, and any ADU permits with SDCI.
Determine the professional team
Scope sets whether you need a GC, foundation contractor, or full trade team.
Request detailed estimates
Compare scope, allowances, lead times, and exclusions.
Complete inspections and final review
Close permits so the finished space is legal for its intended use.
Seattle Remodeling Pro helps organize these details and connect you with appropriate local professionals — it does not perform the construction itself.
Seattle-Specific Insight
In Seattle's wet-soil neighborhoods, skipping moisture diagnosis is the most common — and most expensive — basement mistake. Engineer for the worst historic moisture risk before any finish goes in, then balance climate so the room stays dry through the wet season.
A legally habitable basement often requires egress, ceiling height, and ventilation that older Seattle homes lack by default — solve those first, and the finish work is straightforward.
Common Questions
If moisture is diagnosed and engineered for at the demo stage, yes — skipping that step is the most common and most expensive basement mistake in Seattle's wet-soil neighborhoods.
Go deeper before you plan
Plan Your Seattle Basement Remodel
Tell us about your basement, goals, intended use, timing, approximate budget, and any moisture history. We'll help organize the details and connect you with appropriate local professionals.
Explore related Seattle services
Garage Conversions
Plan a Seattle garage conversion around shell insulation, climate, plumbing, ADU permits, and the professionals a legal living space may require.
ADU Construction
Plan a Seattle ADU around zoning, setbacks, utility feasibility, permits, and the professionals a new unit may require.
Whole-Home Remodeling
Plan a Seattle whole-home remodel around scope, structure, systems, permits, timeline, and the professionals a multi-room project may require.
Home Additions
Plan a Seattle home addition around zoning, structure, setbacks, permits, and the professionals a new conditioned space may require.