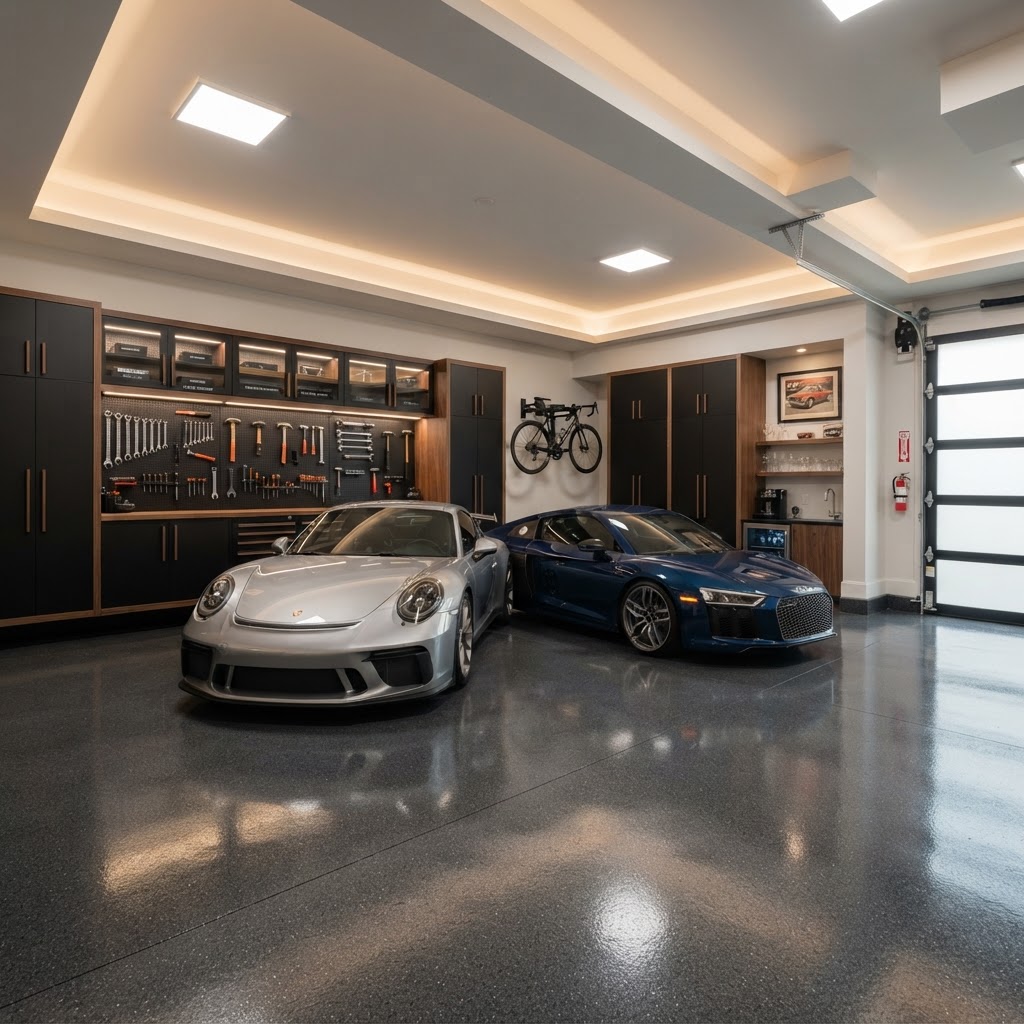
Garage Conversions in Seattle, WA
Plan a Seattle garage conversion with clearer expectations around shell insulation, climate, plumbing, ADU permits, costs, timelines, and the professionals a legal living space may require.
Images are provided for planning and design inspiration and may not represent work completed through Seattle Remodeling Pro.
Planning a Garage Conversion in Seattle
A garage conversion reuses an existing shell and often shares utilities, which can make it more efficient than a detached ADU — but it's still substantial work. Most Seattle garages are uninsulated concrete or wood-frame shells, too hot in summer and too cold in winter, so a conversion starts with sealing and insulating the shell, then adding the mechanicals and plumbing the new use requires.
Where the goal is a rentable ADU, Seattle ADU compliance — egress, minimum size, ventilation, and proper permitting — keeps the finished space legally rentable without rework later. Planning those requirements up front is what separates a clean conversion from a costly retrofit.
What Makes Garage Conversions Different in Seattle?
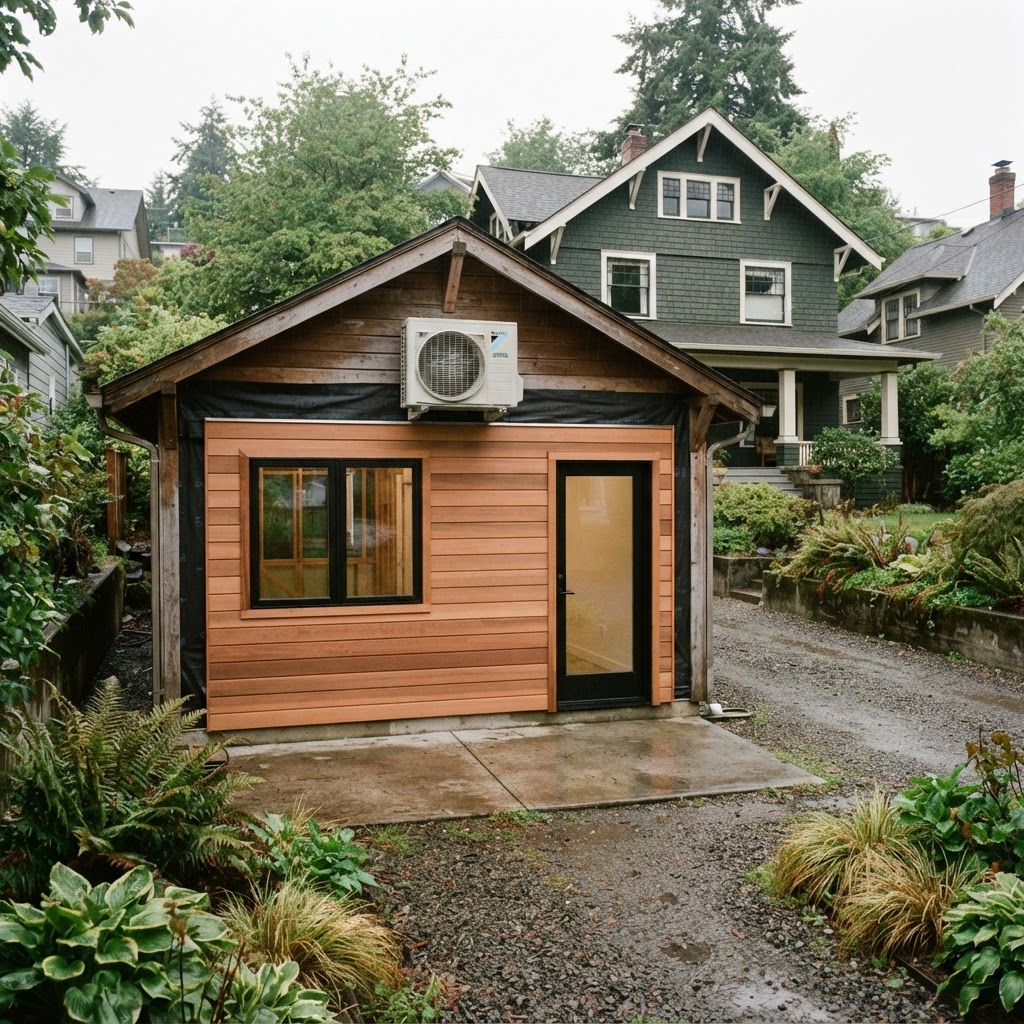
Uninsulated shells
Most Seattle garages are uninsulated concrete or wood frame; living use requires shell insulation and sealing.
ADU permitting
Rental use requires the ADU permit process and compliance, not just a finish.
Egress & ventilation
Legal living use requires code-compliant egress and ventilation.
Plumbing limits
Adding a kitchenette or bath often means permit-approved plumbing and possibly an ejector pump.
Wet-season moisture
Shell sealing and drainage matter more in Seattle's long wet season.
Parking & access
Some Seattle rules and lots treat the loss of garage parking as a planning factor.
What a garage conversions project may include
Shell insulation & sealing
Walls, ceiling, and slab sealed for living comfort.
Climate control
A mini-split sized for year-round comfort and fresh-air ventilation.
Plumbing addition
Bathroom or kitchenette rough-ins, permit-approved.
Electrical upgrade
Sub-panel, dedicated circuits, and modern wiring.
Egress & new doors
Replace the garage door with walls, windows, or a proper entry.
ADU compliance
Egress, minimum size, and ventilation for legal rental use.
Modern finishes
Drywall, flooring, and lighting to a residential standard.
Garage Conversions Across Seattle Neighborhoods
Detached garages on deep lots in Ballard, Wallingford, Greenwood, and West Seattle often convert cleanly into studios or ADUs, where the shell is sound and utilities are accessible. Attached garages on mid-century lots in Northgate, Lake City, and Wedgwood more often convert into offices, guest suites, or accessory living space.
Conversion feasibility still depends on zoning, egress, and utility availability — confirm with SDCI before design.
Decisions that shape the project
Decide the use
Office, studio, guest suite, or rentable ADU — each has a different permit and finish path.
Assess the shell
Insulation, sealing, and slab condition set the comfort and cost baseline.
Scope plumbing
A kitchenette or bath means permit-approved plumbing and possibly an ejector pump.
Plan egress
New doors and windows replace the garage door and meet code for living use.
Plan ADU compliance
Rental use requires the ADU permit process and compliance up front.
Review the permit path
Building, electrical, plumbing, and ADU permits with SDCI.
What Affects Garage Conversions Costs in Seattle?
These levels are educational planning guidance — not Seattle Remodeling Pro pricing packages. Real cost depends on your home, scope, and selections.
Studio or office
Insulated, climate-controlled shell with finishes for non-rental living or work use.
- Drivers
- Shell insulation, climate, electrical, and finishes.
- Schedule
- Often several weeks to a few months including permits.
- Professionals
- May involve a general contractor, electrician, and drywall pro.
- Excludes
- Plumbing or full ADU permitting.
Guest suite
Shell, climate, a bathroom, and finishes for short-stay living without rental use.
- Drivers
- Shell, mechanicals, bathroom plumbing, and permitting.
- Schedule
- Often several months including permits and inspections.
- Professionals
- Often a general contractor, plumber, electrician, and climate contractor.
- Excludes
- Kitchenette or full rental permitting.
Rentable ADU
Full shell, climate, kitchenette and bath, egress, and ADU compliance for legal rental.
- Drivers
- ADU permitting, plumbing, egress, mechanicals, and finishes.
- Schedule
- Often several months because of the ADU permit and inspection cycles.
- Professionals
- May involve a designer, general contractor, plumber, electrician, and permit consultant.
- Excludes
- Per-square-foot rules are guidance only; plumbing and permitting drive cost.
Planning guidance, not a quote. Any monetary ranges are Seattle averages to frame a budget — not a fixed price. Build an appropriate contingency, and confirm real estimates against the actual home.
How Long Does a Garage Conversions Project Take in Seattle?
A cosmetic project may take weeks, while structural, custom, or permitted projects may take several months from planning through completion. No completion date is promised.
Zoning & permit check
Verify ADU allowances, egress, and utility feasibility.
Permit submittal & review
Submit the conversion package to SDCI; review time can extend the schedule.
Demo & shell
Strip the garage, insulate walls and ceiling, prepare the slab.
Rough MEP
Frame interior walls; run plumbing, electrical, and HVAC.
Egress & doors
Replace the garage door with walls, windows, or a proper entry.
Drywall & finish
Drywall, paint, flooring, and fixtures installed.
Final inspection
Final inspection and, where applicable, ADU sign-off closes permits.
Seattle Permits and Project Approvals
A garage conversion to legal living use — especially a rentable ADU — requires establishing the unit through the Seattle permit process and meeting size, egress, ventilation, and zoning requirements. A garage can't automatically be converted; confirm feasibility and current rules with SDCI before construction begins.
- Rental use requires the ADU permit process and compliance, not just a finish.
- Electrical, plumbing, and mechanical changes each carry their own permits and inspections.
- Egress windows or doors are required for legal living use.
- The loss of garage parking can be a planning factor on some Seattle lots.
Professionals Your Project May Require
Project scope — not preference — determines the right team. Not every project needs every professional.
Designer or architect
When the layout, egress, and finishes need a coordinated plan.
General contractor
To coordinate the shell, mechanicals, and permit sequence.
Electrician & plumber
For sub-panel and circuit work and any bathroom or kitchenette plumbing.
Mechanical contractor
For a mini-split sized to the shell and fresh-air ventilation.
Permit consultant
When the ADU permit or egress compliance is complex.
How to Plan a Garage Conversions Project in Seattle
Decide the intended use
Office, guest suite, or rentable ADU sets the permit and finish path.
Assess the shell
Insulation, sealing, and slab condition set the comfort and cost baseline.
Scope plumbing & egress
A kitchenette or bath adds plumbing and permit work; egress adds new openings.
Plan ADU compliance
Rental use needs the ADU permit process handled up front to avoid rework.
Review the permit path
Confirm building, electrical, plumbing, and ADU permits with SDCI.
Determine the professional team
Scope sets whether you need a designer, GC, or full trade team.
Request detailed estimates
Compare scope, allowances, lead times, and exclusions.
Complete inspections and final review
Close permits — and ADU sign-off where applicable — so the space is legal.
Seattle Remodeling Pro helps organize these details and connect you with appropriate local professionals — it does not perform the construction itself.
Seattle-Specific Insight
A conversion reuses an existing shell and often shares utilities, which usually makes it more efficient than a detached ADU — but planning ADU compliance up front is what keeps the finished space legally rentable without expensive rework.
Replacing the garage door with proper walls, windows, and a real entry is what visually separates a converted garage from a retrofit, and it's required for legal living egress.
Common Questions
Compliance depends on zoning, egress, utility availability, and the ADU rules that apply to your lot — confirm feasibility with SDCI before any work.
Go deeper before you plan
Plan Your Seattle Garage Conversion
Tell us about your garage, goals, intended use, timing, approximate budget, and any known constraints. We'll help organize the details and connect you with appropriate local professionals.
Explore related Seattle services
ADU Construction
Plan a Seattle ADU around zoning, setbacks, utility feasibility, permits, and the professionals a new unit may require.
Basement Remodeling
Plan a Seattle basement remodel around moisture, egress, climate, permits, and the professionals a legal living space may require.
Whole-Home Remodeling
Plan a Seattle whole-home remodel around scope, structure, systems, permits, timeline, and the professionals a multi-room project may require.
Outdoor Living
Plan a Seattle outdoor living space — patios, pergolas, outdoor kitchens, and covered structures — around permits, drainage, and the professionals your project may require.