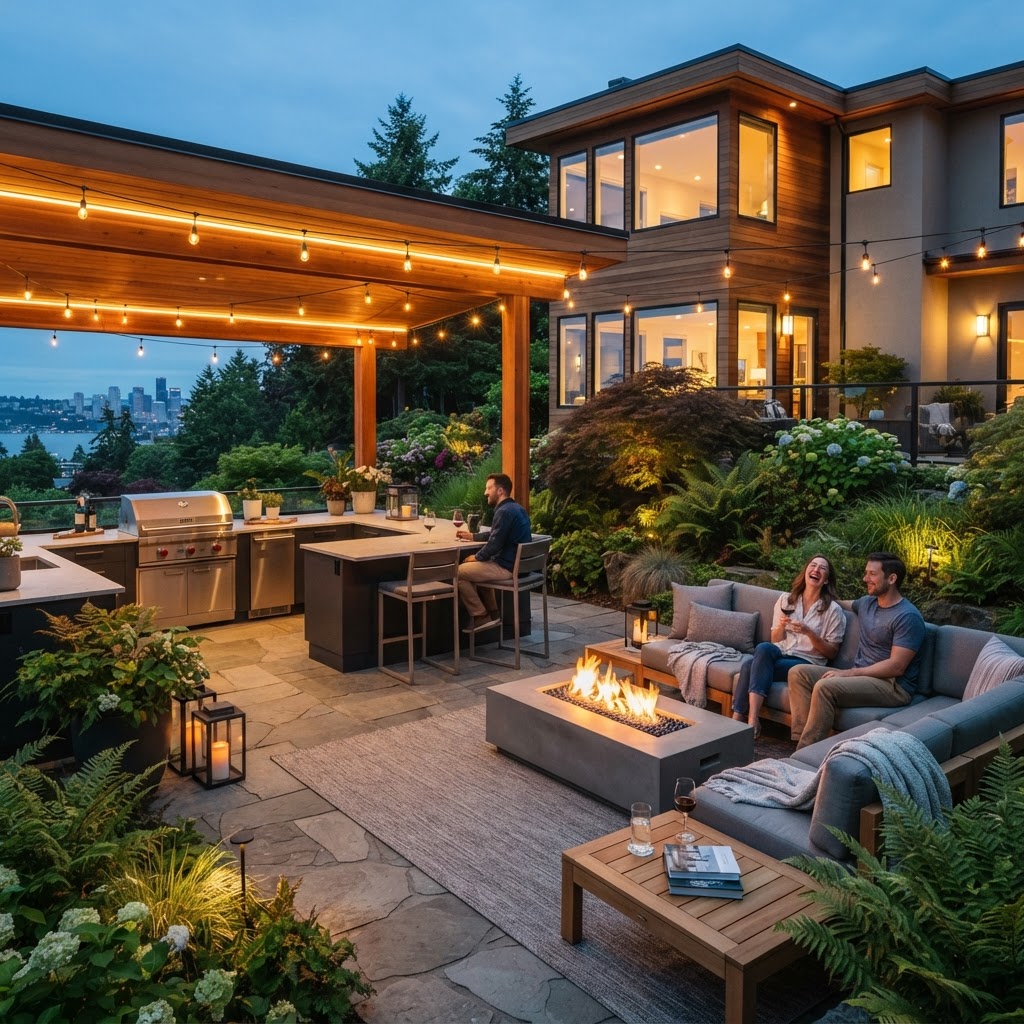
Outdoor Living in Seattle, WA
Plan a Seattle outdoor living space with clearer expectations around patios, pergolas, outdoor kitchens, permits, drainage, costs, timelines, and the professionals your project may require.
Images are provided for planning and design inspiration and may not represent work completed through Seattle Remodeling Pro.
Planning Outdoor Living in Seattle
Seattle's long shoulder season rewards homes that don't quarantine the outdoors. A covered patio or pergola, a heat source, and the right materials extend the usable season from spring through fall, and often into the cooler months. Planning drainage, structure, and utility rough-ins up front keeps the outdoor kitchen, lighting, and heat coming together cleanly — not as afterthoughts retrofitted later.
Whether the goal is a covered deck in West Seattle, a pergola over a patio in Ballard, or an outdoor kitchen in a Wallingford backyard, the planning decisions are similar: shelter, a heat source, drainage, and utility planning come before finishes.
What Makes Outdoor Living Different in Seattle?
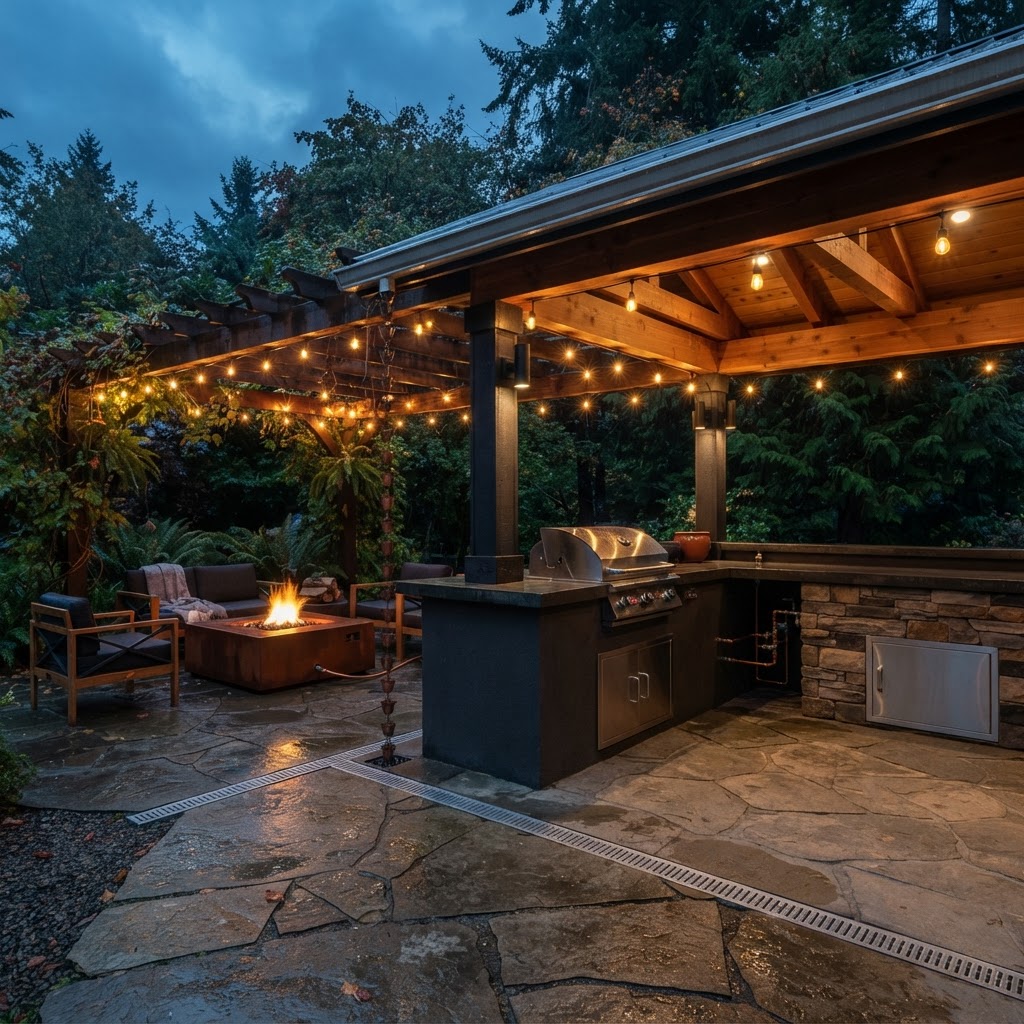
Long shoulder season
Shelter and a heat source extend usable months from spring through fall and beyond.
Wet-season drainage
Surface and subsurface drainage must move water away from the home and the hardscape.
Material maintenance
Wet-climate materials need less refinishing and better moisture performance.
Permits for structures
Covered structures, footings, and attached roofs often require permits.
Utility rough-ins
Gas, water, and electrical for outdoor kitchens need planning and permitting up front.
Dense-lot access
Staging and delivery are constrained on compact Seattle lots.
What a outdoor living project may include
Patios & pergolas
Covered and open structures designed as outdoor rooms.
Outdoor kitchens
Built-in grills, counters, and storage with utility rough-ins.
Covered structures
Roofs, shade, and heat sources that extend the season.
Lighting design
Ambient, task, and accent lighting tuned for evening use.
Drainage planning
Surface and subsurface drainage engineered into the layout.
Landscape integration
Hardscape that connects to planting, paths, and the home.
Outdoor Living Across Seattle Neighborhoods
Backyards in Ballard, Wallingford, and West Seattle often suit covered decks with pergolas and fire features that extend the shoulder season, while sloped properties in Magnolia, Queen Anne, and West Seattle may require closer attention to access, grading, drainage, and views.
Compact lots and townhome yards in Capitol Hill, Queen Anne, and South Lake Union more often suit patio, pergola, and limited-scope outdoor living inside tighter site constraints.
Decisions that shape the project
Plan shelter first
A cover is the single move that most extends the usable season in Seattle.
Add a heat source
A fire feature, patio heater, or overhead infrared extends the season further.
Engineer drainage
Move water away from the home and the hardscape from the start.
Plan utility rough-ins
Gas, water, and electrical for an outdoor kitchen need to be in before the hardscape is built.
Choose wet-climate materials
Materials that need less refinishing perform better in Seattle's wet months.
Review the permit path
Covered structures, footings, and utility work often require SDCI permits.
What Affects Outdoor Living Costs in Seattle?
These levels are educational planning guidance — not Seattle Remodeling Pro pricing packages. Real cost depends on your home, scope, and selections.
Open patio
An open hardscape patio with lighting and landscape integration but no cover.
- Drivers
- Hardscape size, materials, drainage, and lighting.
- Schedule
- Often a few weeks including any permitting.
- Professionals
- May involve a hardscape contractor and landscaper.
- Excludes
- Covered structures or utility rough-ins.
Covered patio or pergola
A sheltered outdoor room with footings, structure, lighting, and a heat option.
- Drivers
- Structure, footings, cover, and permit work.
- Schedule
- Often several weeks to a few months including permits.
- Professionals
- Often a hardscape or deck contractor, electrician, and sometimes an engineer.
- Excludes
- Full outdoor kitchen or gas rough-in.
Outdoor kitchen build
Covered structure, kitchen, utilities, and integration of hardscape and lighting.
- Drivers
- Gas, water, and electrical rough-ins; structure; appliances; and permitting.
- Schedule
- Often several months because of permits, utilities, and product lead times.
- Professionals
- May involve a designer, structure contractor, plumber, electrician, and hardscape contractor.
- Excludes
- Per-square-foot rules are guidance only; utility and structure work drives cost.
Planning guidance, not a quote. Any monetary ranges are Seattle averages to frame a budget — not a fixed price. Build an appropriate contingency, and confirm real estimates against the actual home.
How Long Does a Outdoor Living Project Take in Seattle?
A cosmetic project may take weeks, while structural, custom, or permitted projects may take several months from planning through completion. No completion date is promised.
Site & layout
Map sun, drainage, access, and the connection to the home.
Permit & structure
Permit as needed, pour footings, and frame the structure.
Utilities & hardscape
Rough in electrical, gas, and water; lay the hardscape.
Build & finish
Install the kitchen, lighting, and finishes.
Final inspection
Final inspection closes any permits for structure or utilities.
Seattle Permits and Project Approvals
Covered structures with footings, utility rough-ins, or roof attachments often require a building permit, and gas, water, and electrical work each carry their own permit and inspection requirements. Confirm current requirements with SDCI before construction begins, and plan utility rough-ins up front rather than retrofitting them after the hardscape is built.
- Covered structures and attached roofs often require a building permit.
- Gas, water, and electrical rough-ins each carry permit and inspection requirements.
- Drainage changes may trigger review on sloped or critical-area lots.
- Sink and gas line rough-ins must be planned before the hardscape is poured.
Professionals Your Project May Require
Project scope — not preference — determines the right team. Not every project needs every professional.
Hardscape or deck contractor
For patio, pergola, and structure work.
Structural engineer
When the cover involves footings, columns, or roof attachments.
Plumber
For water and gas rough-ins to an outdoor kitchen or sink.
Electrician
For lighting, circuits, and any appliance wiring.
Landscaper
For planting, paths, and integration with the hardscape.
Permit consultant
When the structure or utility scope is complex.
How to Plan a Outdoor Living Project in Seattle
Define the outdoor goals
Dining, lounging, cooking, and how much shelter extends the season.
Map the site
Sun, drainage, access, and the connection to the home.
Plan shelter and heat
A cover and a heat source most extend the usable months.
Plan utility rough-ins
Gas, water, and electrical planned before the hardscape is built.
Review the permit path
Confirm structure, electrical, plumbing, and gas permits with SDCI.
Determine the professional team
Scope sets whether you need a hardscape contractor, plumber, electrician, or engineer.
Request detailed estimates
Compare scope, allowances, lead times, and exclusions.
Complete the final inspection
Close permits so the structure and utilities are documented.
Seattle Remodeling Pro helps organize these details and connect you with appropriate local professionals — it does not perform the construction itself.
Seattle-Specific Insight
In Seattle, a cover and a single heat source are what turn a July patio into an October room. The structure, the heat, and the drainage are the planning moves that matter — the finishes follow from those.
Planning gas, water, and electrical rough-ins up front keeps an outdoor kitchen from becoming an expensive retrofit, and good drainage keeps the wet season from reclaiming the hardscape.
Common Questions
With a covered structure, a heat source, and the right materials, an outdoor room becomes a daily-use space from spring through fall — and often into cooler months; the cover is what extends the season.
Go deeper before you plan
Plan Your Seattle Outdoor Living Space
Tell us about your yard, goals, timing, approximate budget, and any known drainage or slope constraints. We'll help organize the details and connect you with appropriate local professionals.
Explore related Seattle services
Deck Building
Plan a Seattle deck around materials, structure, ledger flashing, permits, and the professionals a safe, durable deck may require.
Home Additions
Plan a Seattle home addition around zoning, structure, setbacks, permits, and the professionals a new conditioned space may require.
Whole-Home Remodeling
Plan a Seattle whole-home remodel around scope, structure, systems, permits, timeline, and the professionals a multi-room project may require.
Basement Remodeling
Plan a Seattle basement remodel around moisture, egress, climate, permits, and the professionals a legal living space may require.