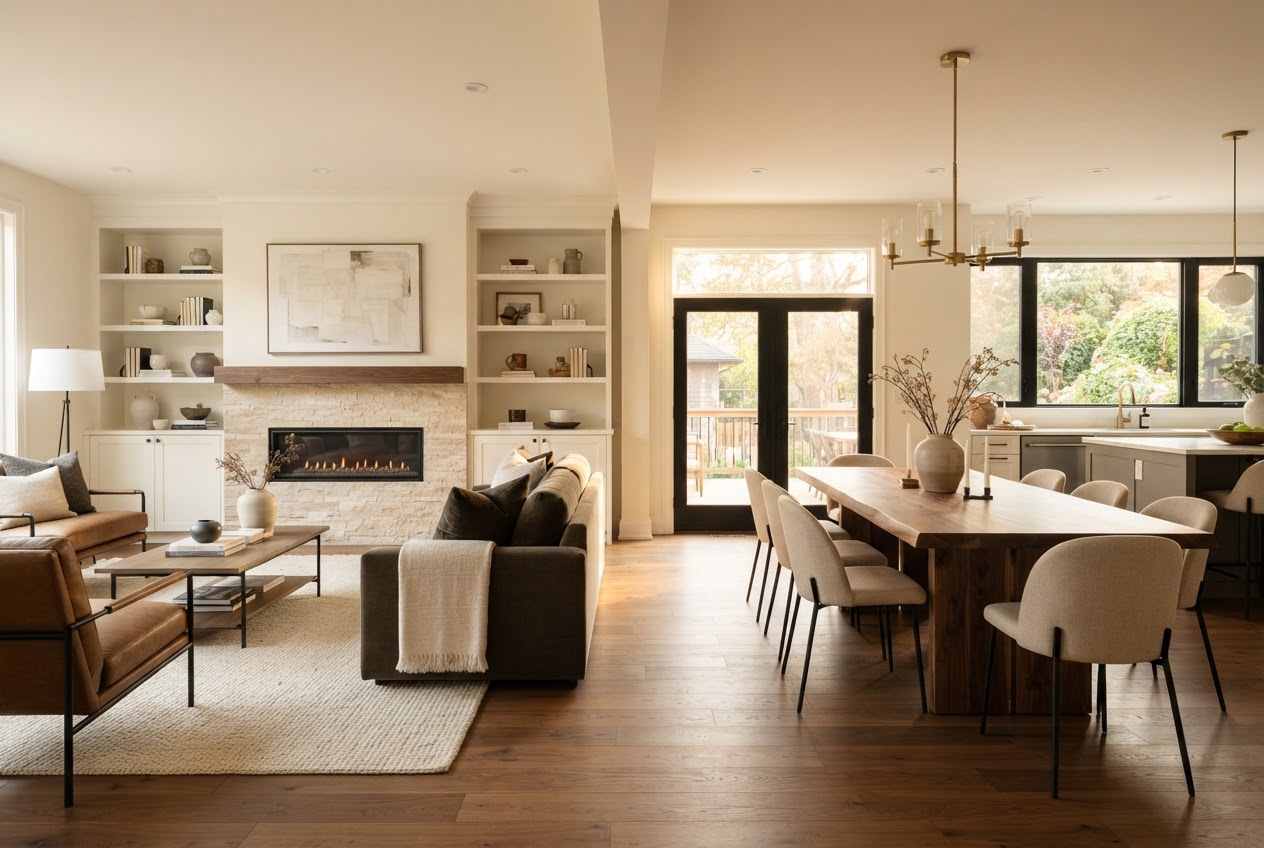
Condo & Apartment Remodeling in Seattle, WA
Plan a Seattle condo or apartment remodel with clearer expectations around HOA approval, freight logistics, noise limits, permits, costs, timelines, and the professionals a shared-wall project may require.
Images are provided for planning and design inspiration and may not represent work completed through Seattle Remodeling Pro.
Planning a Condo or Apartment Remodel in Seattle
Condo and apartment renovations in Seattle live by rules single-family projects don't have: board approval packages, neighbor notifications, freight and loading-dock scheduling, shared-wall noise limits, and shared-system restrictions on ventilation and plumbing. These constraints shape the schedule more than the finish selections do.
Whether the project is a kitchen or bath refresh in a Capitol Hill high-rise, a full unit build-out in a Queen Anne or South Lake Union condo, or an apartment remodel in an older multifamily building, the planning decisions are similar: confirm HOA rules first, sequence work inside the building's hours, and pre-fabricate where possible to limit dust and noise on shared floors.
What Makes Condo & Apartment Remodeling Different in Seattle?
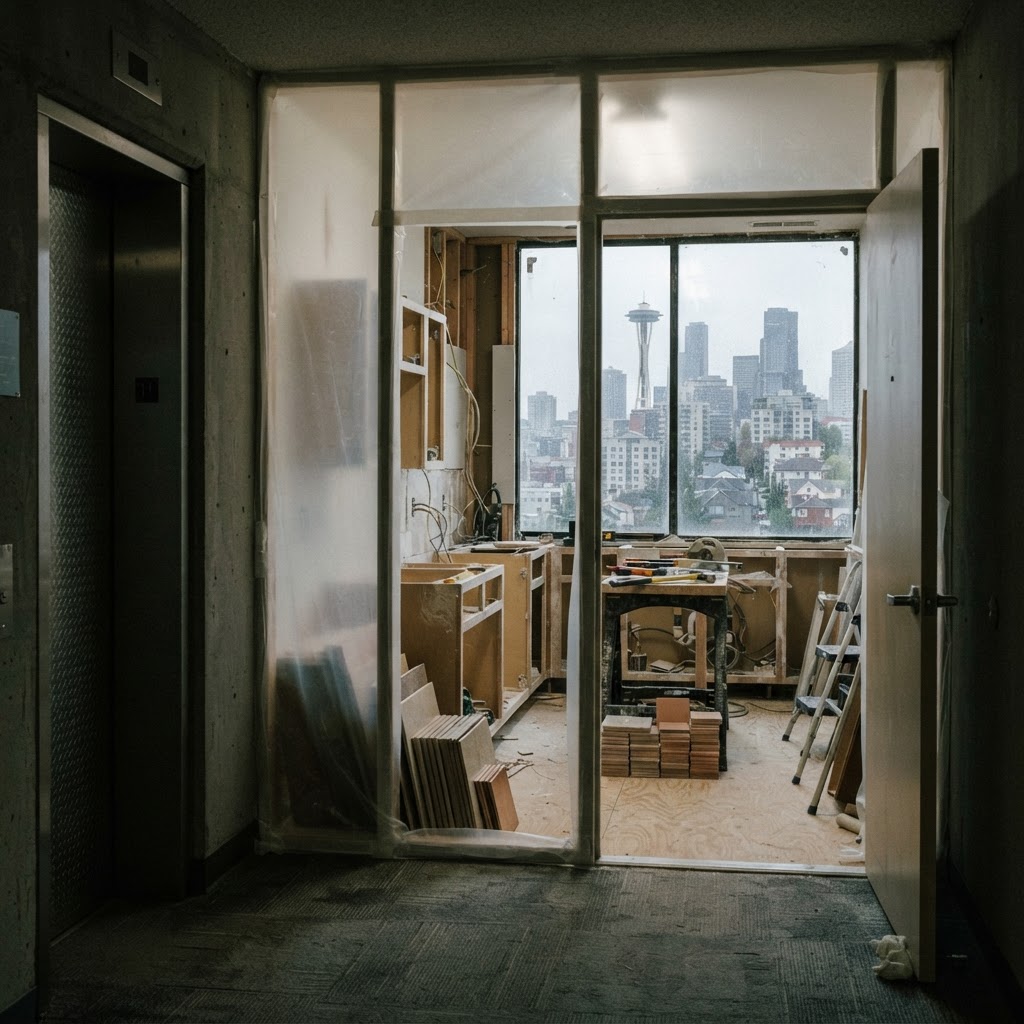
HOA approval layers
Board approvals, neighbor outreach, and shared-building rules shape the schedule.
Freight & elevator logistics
Loading docks and elevator windows must be booked before any materials move.
Noise & work-hour limits
Shared-wall units operate inside building hours that constrain the schedule.
Ventilation & plumbing rules
Per-unit ventilation and shared-drainage limits can shape fixture choices.
Compact footprints
Small unit layouts trade space for clever storage and zoning.
Dust & shared-floor work
Dust containment and shared-hallway cleaning keep neighbors and boards comfortable.
What a condo & apartment remodeling project may include
Kitchen & bath refresh
Fixture, cabinetry, and finish updates inside a compact unit.
Full unit build-out
A coordinated refresh of kitchen, bath, floors, and lighting.
Layout reconfiguration
Selective wall and partition work within the unit's footprint and rules.
Flooring & finishes
Sound-tolerant materials and clean finishes for shared-floor living.
Lighting & electrical
Fixture swaps and circuit work within building hours.
Ventilation updates
Per-unit ventilation that meets retrofit and building requirements.
Condo & Apartment Remodeling Across Seattle Neighborhoods
Condo and apartment projects in Capitol Hill, Queen Anne, Downtown, and South Lake Union commonly involve HOA review, freight-window coordination, elevator reservations, limited work hours, and shared-building restrictions on ventilation, plumbing, and trades access.
Older multifamily buildings in the University District, First Hill, and Eastlake often add shared-system constraints — original wiring, shared drains, and ventilation limits — that shape what's feasible before finishes are chosen.
Decisions that shape the project
Confirm HOA rules
Board approval, work hours, and freight rules set the schedule baseline.
Plan freight & elevators
Book loading docks and elevator windows before any materials move.
Contain dust & noise
Zip walls, negative-air filtration, and shared-hallway cleaning protect neighbors.
Plan ventilation
Per-unit ventilation and shared-drainage limits shape fixture choices.
Pre-fabricate where possible
Off-site cabinetry and millwork limit on-site dust and noise.
Review the permit path
Electrical, plumbing, and sometimes structural changes can require SDCI permits on top of HOA approval.
What Affects Condo & Apartment Remodeling Costs in Seattle?
These levels are educational planning guidance — not Seattle Remodeling Pro pricing packages. Real cost depends on your home, scope, and selections.
Fixture & finish refresh
Cabinetry, fixtures, lighting, and paint within the existing layout.
- Drivers
- Cabinetry, fixtures, paint, and minor trade work, plus HOA coordination.
- Schedule
- Often several weeks inside building hours.
- Professionals
- May involve a general contractor, painter, and electrician.
- Excludes
- Layout reconfiguration or structural work.
Multi-room build-out
Coordinated kitchen, bath, floor, and lighting refresh in one sequence.
- Drivers
- Cabinetry, fixtures, flooring, trade work, and HOA coordination.
- Schedule
- Often several weeks to a few months inside building hours.
- Professionals
- Often a general contractor, cabinet supplier, plumber, and electrician.
- Excludes
- Structural work or shared-system changes.
Full unit reconfiguration
Layout reconfiguration, mechanical and finish rebuild, and shared-system coordination.
- Drivers
- Structure, mechanical re-routing, full finish rebuild, and permit and HOA coordination.
- Schedule
- Often several months because of permits, building hours, and product lead times.
- Professionals
- May involve a designer, general contractor, structural engineer, plumber, and electrician.
- Excludes
- Per-unit per-square-foot rules are guidance only; building rules and shared systems drive cost.
Planning guidance, not a quote. Any monetary ranges are Seattle averages to frame a budget — not a fixed price. Build an appropriate contingency, and confirm real estimates against the actual home.
How Long Does a Condo & Apartment Remodeling Project Take in Seattle?
A cosmetic project may take weeks, while structural, custom, or permitted projects may take several months from planning through completion. No completion date is promised.
HOA & rules review
Walkthrough plus a review of the HOA rules and approval timeline.
Permit & pre-approval
Submit plans to the board and any SDCI permits, and lock dates.
Off-site pre-fabrication
Build cabinetry and millwork off-site to limit on-site dust.
Freight & elevator scheduling
Book loading docks and elevator windows in advance.
On-site build
Coordinate staging and install inside building hours.
Dust containment & finishes
Zip walls, finishes, and shared-hallway cleaning.
Final inspection & walkthrough
Close any permits and confirm HOA sign-off where required.
Seattle Permits and Project Approvals
Electrical, plumbing, mechanical, and sometimes structural changes can require SDCI permits on top of HOA approval — the two are separate and both must be cleared. Confirm both the city and the building's requirements before construction begins, and do not assume the building handles permitting for you.
- HOA approval is separate from SDCI permits; both can apply.
- Electrical, plumbing, and mechanical changes often carry their own permits.
- Per-unit ventilation and shared-drainage rules can shape fixture and appliance choices.
- Structural or wall changes may require engineering and a building permit.
Professionals Your Project May Require
Project scope — not preference — determines the right team. Not every project needs every professional.
Design-builder or interior designer
For layout, cabinetry, and finish selections inside a compact footprint.
General contractor
To coordinate trades, freight, and building-hour compliance.
Electrician & plumber
For fixture, circuit, and plumbing work within shared-system limits.
Cabinet supplier
For off-site pre-fabrication that limits on-site dust.
Permit consultant
When the SDCI and HOA permit paths are both involved.
How to Plan a Condo & Apartment Remodeling Project in Seattle
Confirm HOA rules
Board approval, work hours, and freight rules set the schedule baseline.
Review the permit path
Confirm any SDCI electrical, plumbing, or structural permits on top of HOA approval.
Plan freight & elevators
Book loading docks and elevator windows before any materials move.
Plan dust and noise containment
Zip walls, negative-air filtration, and shared-hallway cleaning protect neighbors.
Pre-fabricate where possible
Off-site cabinetry and millwork limit on-site dust and shorten the on-site build.
Determine the professional team
Scope sets whether you need a designer, GC, or trade contractors.
Request detailed estimates
Compare scope, allowances, freight, and exclusions.
Close permits and confirm HOA sign-off
Final inspection and HOA sign-off complete the project cleanly.
Seattle Remodeling Pro helps organize these details and connect you with appropriate local professionals — it does not perform the construction itself.
Seattle-Specific Insight
In Seattle, the building's rules shape the schedule more than the finishes do. Booking freight windows and elevator pads in advance — and pre-fabricating cabinetry off-site — is what keeps a shared-floor project moving without friction from neighbors or the board.
Per-unit ventilation and shared-drainage limits on older multifamily buildings can quietly reshape what's feasible; confirm them before finalizing appliance and fixture selections.
Common Questions
Typically yes — board approval, neighbor outreach, and freight and work-hour rules set the schedule; in Seattle these are usually separate from SDCI permits.
Go deeper before you plan
Plan Your Seattle Condo or Apartment Remodel
Tell us about your unit, building rules, goals, timing, approximate budget, and any HOA constraints. We'll help organize the details and connect you with appropriate local professionals.
Explore related Seattle services
Kitchen Remodeling
Plan a Seattle kitchen remodel with clearer expectations around layouts, costs, permits, materials, timelines, and the professionals your project may require.
Bathroom Remodeling
Plan a Seattle bathroom remodel around waterproofing, ventilation, plumbing, permits, and the professionals your project may require.
Whole-Home Remodeling
Plan a Seattle whole-home remodel around scope, structure, systems, permits, timeline, and the professionals a multi-room project may require.
Historic Home Renovation
Plan a Seattle historic-home renovation that preserves character while modernizing the systems behind the walls.