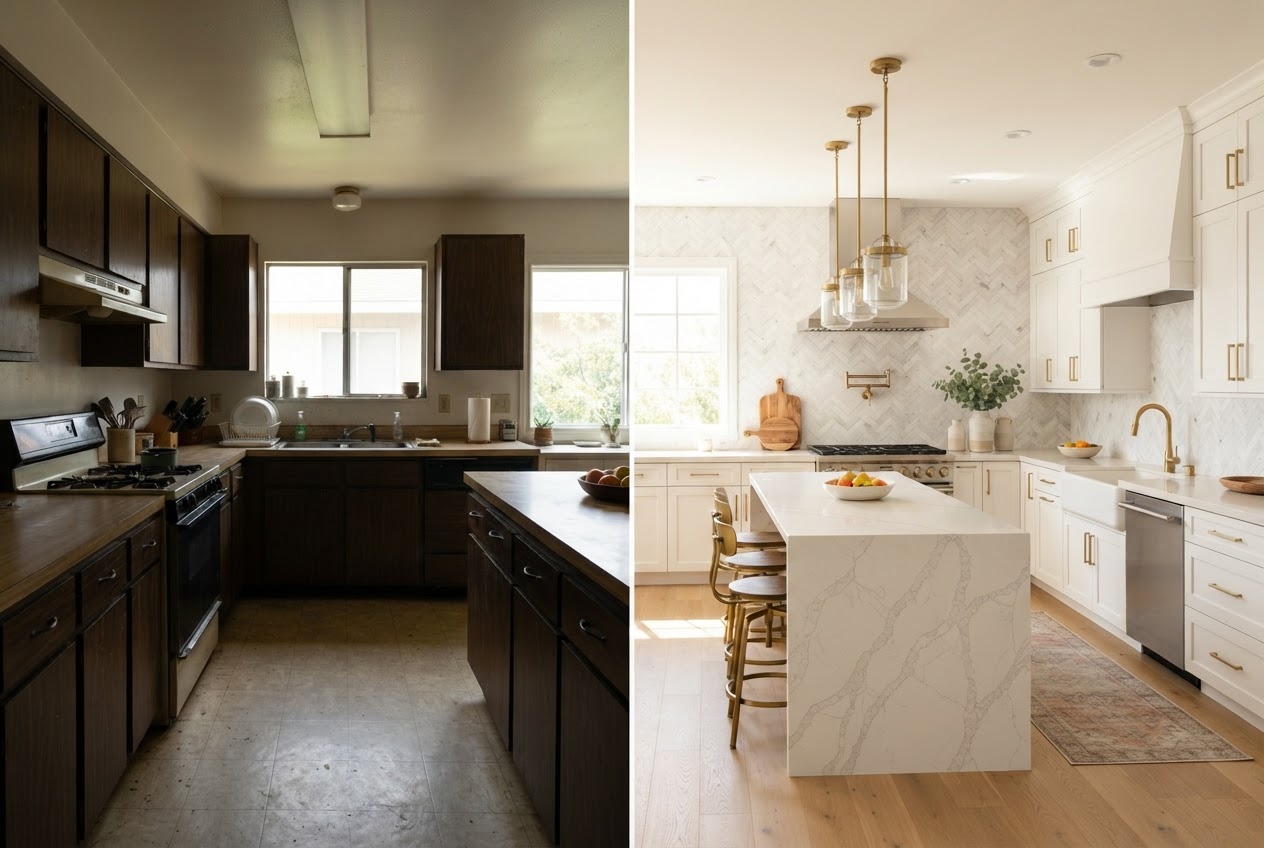
Kitchen Layout Planning Guide
Work triangles, islands, traffic flow, and the layout decisions that determine whether your kitchen works — or just looks good.
Start With How You Actually Cook
Layouts that look beautiful in renderings can frustrate daily life. Before choosing a floor plan, watch how you move through your current kitchen: where you prep, where you plate, where the kids drop backpacks, and where traffic crosses. A layout that serves your routines beats one that photographs better.
The Work Triangle Still Matters
The classic work triangle — the relationship between the sink, the range, and the refrigerator — still describes efficient kitchens. Keep the legs of the triangle neither cramped nor sprawling; a few steps between each station is ideal. Avoid placing the refrigerator directly at the sink, which creates a bottleneck where the cook and everyone reaching for snacks collide.
Islands Earn Their Footprint
An island adds prep surface and informal seating, but it also introduces a traffic path on all four sides. Make sure the surrounding aisles are wide enough — ideally at least forty-two inches where two people work — or the island becomes a pinch point. For smaller kitchens, a peninsula often delivers similar function without the circulation issues.
Zones Beat One Big Counter
Think in zones — prep, cook, clean, and pantry — and make sure each has what it needs nearby. Prep space next to the sink; cooking utensils and oil near the range; dish storage near the dishwasher. Zoning reduces the cross-kitchen trips that wear down even a beautiful layout.
Lighting and Ventilation Belong to the Layout
Plan lighting and ventilation as part of the layout, not as finishing touches. Task lighting over prep surfaces, ambient lighting for the room, and a properly sized range hood all need to be roughed in before the cabinets go up. Reworking these later is costly.
- Layout that serves your routines beats layout that photographs well.
- Keep the work triangle neither cramped nor sprawling.
- Size island aisles for two-cook traffic — at least 42 inches.
- Organize the kitchen into prep, cook, clean, and pantry zones.
- Rough in lighting and ventilation before the cabinets go up.
Common Questions
Not always. Islands add prep space and seating but introduce traffic on all sides. In smaller kitchens or where aisles are tight, a peninsula often delivers similar function with better circulation.
Planning a project? Build a brief and we'll help you organize the details.
Start My Remodel
Start Planning Your
Seattle Remodel
Tell us about your project, organize your details into a project brief, and get connected with local professionals suited to the work — at your pace, with no obligation.