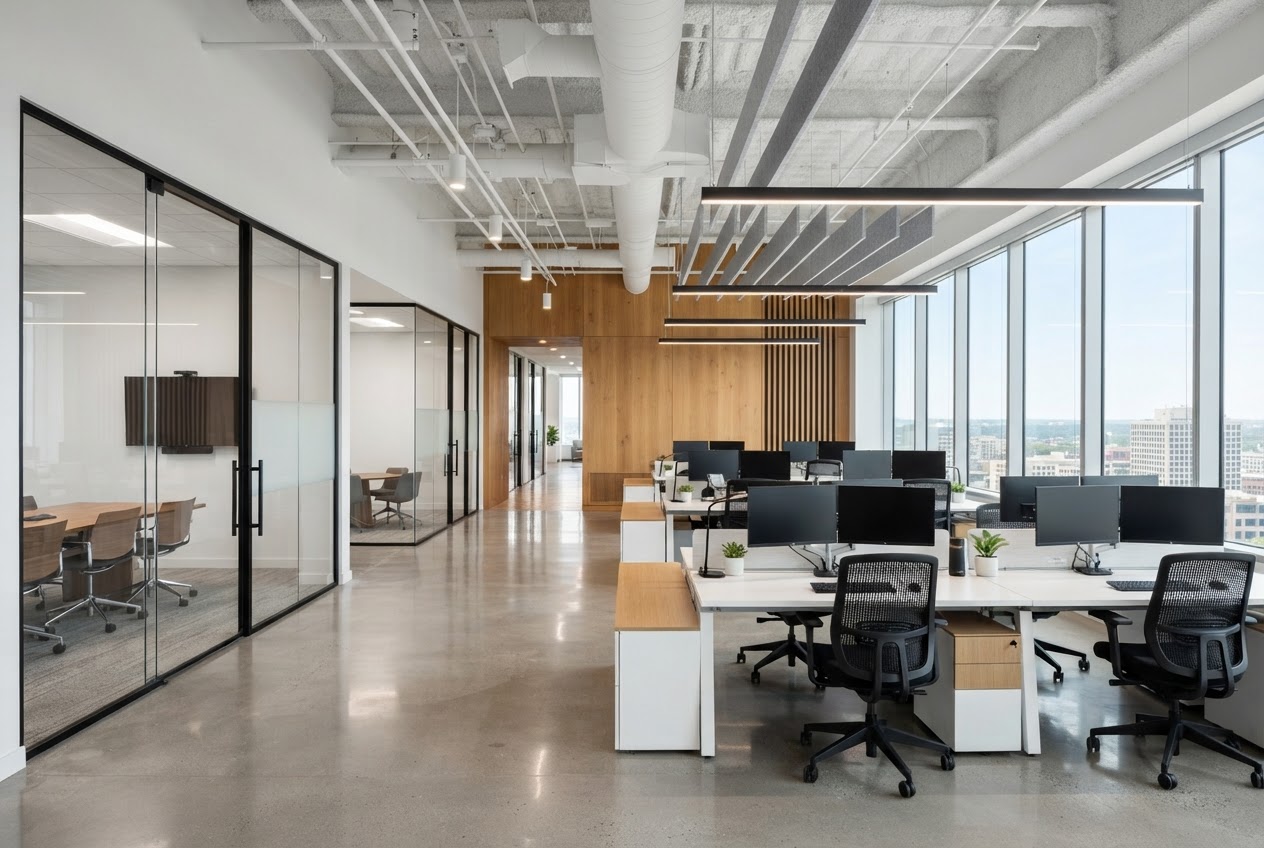
Commercial Remodeling in Seattle, WA
Plan a Seattle commercial build-out with clearer expectations around business continuity, ADA and code compliance, phased scheduling, permits, costs, timelines, and the professionals a tenant improvement may require.
Images are provided for planning and design inspiration and may not represent work completed through Seattle Remodeling Pro.
Planning a Commercial Remodel in Seattle
Commercial renovations in Seattle live and die by schedule and code. Tenant improvements, office build-outs, and mixed-use projects require coordinated permitting, ADA accessibility, and often phased work so the business can keep operating while the space transforms.
Coordination with the lease build-out allowance and landlord requirements up front aligns the scope and budget with what the lease supports, letting Seattle Remodeling Pro help organize the project details and connect you with appropriate local professionals — not perform the construction directly.
From build-out planning and signage to mechanical upgrades and final inspections, planning the scope, permit path, and sequence around your operating hours is what keeps the project — and the business — running.
What Makes Commercial Remodeling Different in Seattle?
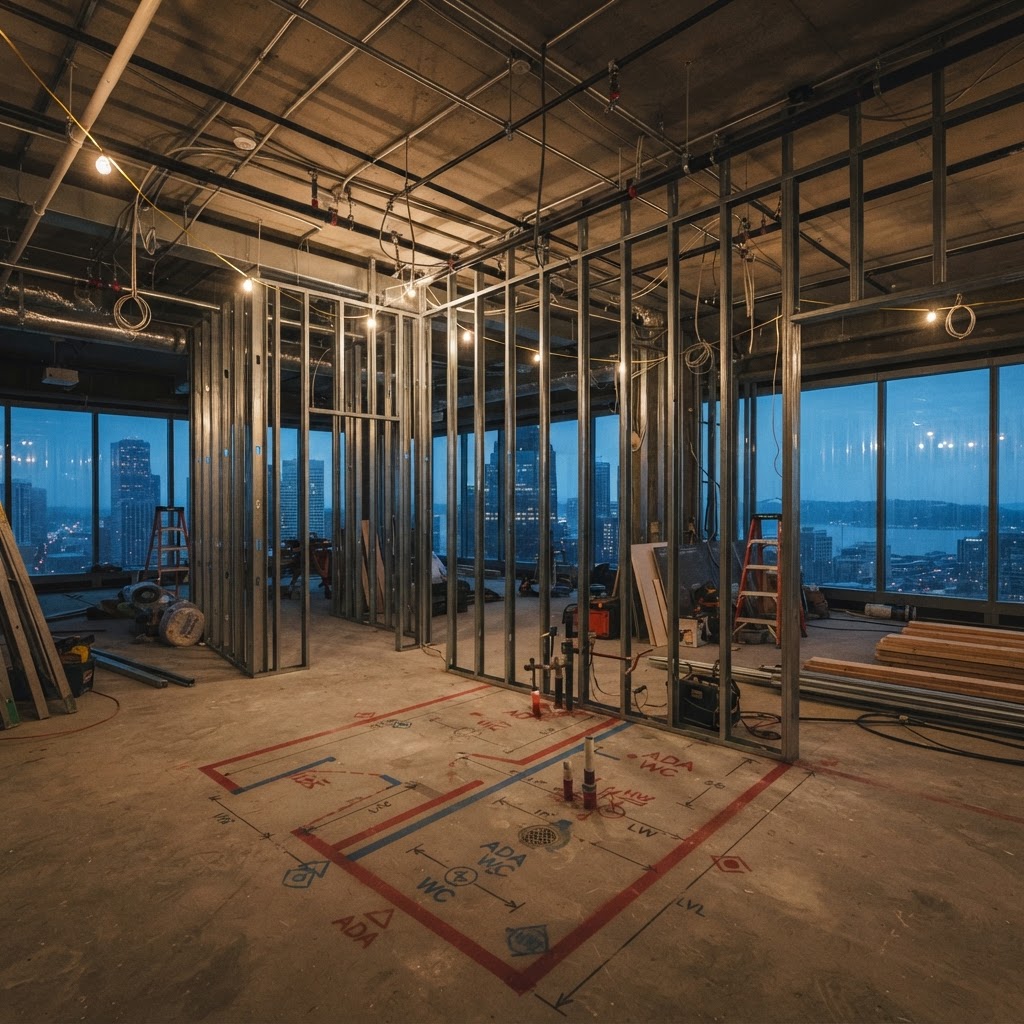
Dense urban sites
Downtown, Belltown, and South Lake Union build-outs face freight, parking, and after-hours constraints.
ADA & code compliance
Building, ADA, and use permits are commonly required end to end.
Phased & after-hours work
Businesses often need work sequenced around operating hours — including nights and weekends.
Landlord & lease coordination
Build-out allowances and landlord requirements shape what the scope can include.
Mixed-use & change-of-use
Changes of use and mixed-use build-outs can add permit and code review.
Tenant continuity
Phased scheduling keeps the business running while the space transforms.
What a commercial remodeling project may include
Tenant improvements
Build-outs tailored to a tenant's layout and operations.
Office build-outs
Workstations, offices, meeting rooms, and shared spaces configured for the team.
ADA & accessibility
Restrooms, entries, and routes brought up to current accessibility standards.
MEP upgrades
Electrical, data, and mechanical for modern commercial use.
Signage & storefront
Storefront, signage, and visibility coordinated with code and landlord rules.
Phased scheduling
Work sequenced around operating hours to keep the business running.
Commercial Remodeling Across Seattle
Downtown, Belltown, and South Lake Union office and retail build-outs commonly face freight, parking, and after-hours constraints, and change-of-use projects in mixed-use buildings can add permit and code review. Pike Place and neighborhood retail corridors in Ballard, Capitol Hill, and Columbia City often sit inside landlord and corridor-coordination rules.
Industrial and mixed-use projects in Georgetown, SoDo, and the Duwamish area can involve additional environmental and use-permit considerations that shape scope before finishes.
Decisions that shape the project
Align scope with the lease
Review the build-out allowance and landlord requirements up front.
Plan around operating hours
Phased or after-hours work keeps the business running during construction.
Confirm ADA and code needs
Restrooms, entries, and routes commonly need to meet current accessibility standards.
Scope MEP upgrades
Electrical, data, and mechanical sized to modern commercial use.
Plan signage and storefront
Coordinate storefront and signage with code and landlord rules.
Review the permit path
Building, ADA, and use permits with SDCI, end to end.
What Affects Commercial Remodeling Costs in Seattle?
These levels are educational planning guidance — not Seattle Remodeling Pro pricing packages. Real cost depends on your home, scope, and selections.
Refresh & reconfigure
Paint, flooring, lighting, partitions, and layout adjustments within an existing shell.
- Drivers
- Finishes, partitions, lighting, and minor trade work.
- Schedule
- Often several weeks, phased around operating hours.
- Professionals
- May involve a general contractor, painter, and electrician.
- Excludes
- MEP upgrades or change-of-use permitting.
Tenant improvement build-out
A coordinated build-out with partitions, MEP, ADA work, and finishes tailored to the tenant.
- Drivers
- Build-out scope, MEP, ADA, and permit work.
- Schedule
- Often several weeks to a few months including permits.
- Professionals
- Often a general contractor, electrician, plumber, and HVAC contractor.
- Excludes
- Structural rework or change-of-use permitting.
Full build-out or change-of-use
Complete structural, MEP, ADA, and envelope work with change-of-use permitting.
- Drivers
- Structure, full MEP, ADA, change-of-use permits, and long lead times.
- Schedule
- Often several months because of permits and inspections.
- Professionals
- May involve an architect, structural engineer, GC, and full trade team.
- Excludes
- Per-square-foot rules are guidance only; permits and change-of-use drive cost.
Planning guidance, not a quote. Any monetary ranges are Seattle averages to frame a budget — not a fixed price. Build an appropriate contingency, and confirm real estimates against the actual home.
How Long Does a Commercial Remodeling Project Take in Seattle?
A cosmetic project may take weeks, while structural, custom, or permitted projects may take several months from planning through completion. No completion date is promised.
Scope & use review
Understand the business, the lease build-out terms, and the timeline.
Permit & plan
Submit plans, secure building, ADA, and use permits, and confirm code compliance.
Phased build
Rough-ins and build-out sequenced around operating hours.
MEP & ADA work
Electrical, data, mechanical, and accessibility upgrades installed and inspected.
Finishes & signage
Finishes, storefront, and signage installed.
Final inspection & occupancy
Inspections, finishes, and occupancy-ready handoff.
Seattle Permits and Project Approvals
Commercial scope commonly requires building, ADA, and use permits with SDCI, and changes of use or mixed-use build-outs can add code review. Confirm current requirements and any landlord or corridor-coordination rules before construction begins, and plan permits end to end so the finished space is occupancy-ready rather than a permitting surprise at the end.
- Building, ADA, and use permits are commonly required for commercial build-outs.
- Changes of use can add code review and additional permit requirements.
- Electrical, plumbing, and mechanical changes each carry their own permits and inspections.
- Landlord and corridor-coordination rules may sit on top of city permits.
Professionals Your Project May Require
Project scope — not preference — determines the right team. Not every project needs every professional.
Architect or commercial designer
For a build-out plan that meets code, ADA, and the tenant's operations.
General contractor
To coordinate trades, phased scheduling, and the permit sequence.
Electrician & plumber
For electrical, data, plumbing, and fixture work.
HVAC contractor
For ventilation and mechanical sizing to commercial loads.
Permit consultant
When change-of-use or ADA compliance is involved.
How to Plan a Commercial Remodeling Project in Seattle
Define the business goals
How the finished space supports operations, occupancy, and the tenant's layout.
Align scope with the lease
Review the build-out allowance and landlord requirements up front.
Confirm ADA and code needs
Restrooms, entries, and routes commonly need to meet current accessibility standards.
Plan phased or after-hours work
Sequence the build to keep the business operating during construction.
Review the permit path
Confirm building, ADA, use, and trade permits with SDCI.
Determine the professional team
Scope sets whether you need an architect, GC, or full trade team.
Request detailed estimates
Compare scope, allowances, lead times, and exclusions.
Complete inspections and final review
Close permits and confirm occupancy so the space is ready for use.
Seattle Remodeling Pro helps organize these details and connect you with appropriate local professionals — it does not perform the construction itself.
Seattle-Specific Insight
In Seattle, commercial build-outs often run phased or after-hours to keep the business operating, and change-of-use and mixed-use work can quietly add permit and code review that reshapes the schedule. Planning the permit path end to end — not just the build — is what keeps the finish from becoming a permitting surprise.
Reviewing the lease build-out allowance and landlord requirements up front aligns the scope and budget with what the lease supports, before finishes are chosen.
Common Questions
Often yes — work can be phased or scheduled nights and weekends to keep operations running, though it can extend the schedule.
Go deeper before you plan
Plan Your Seattle Commercial Project
Tell us about your business, the lease, goals, timing, approximate budget, and any operating-hour constraints. We'll help organize the details and connect you with appropriate local professionals.
Explore related Seattle services
Whole-Home Remodeling
Plan a Seattle whole-home remodel around scope, structure, systems, permits, timeline, and the professionals a multi-room project may require.
Kitchen Remodeling
Plan a Seattle kitchen remodel with clearer expectations around layouts, costs, permits, materials, timelines, and the professionals your project may require.
Bathroom Remodeling
Plan a Seattle bathroom remodel around waterproofing, ventilation, plumbing, permits, and the professionals your project may require.
Condo & Apartment Remodeling
Plan a Seattle condo or apartment remodel around HOA approval, freight logistics, noise limits, and the professionals a shared-wall project may require.